This is a carousel with tiles that activate property listing cards. Use the previous and next buttons to navigate.
1/31
$1,200,000
This is a carousel with tiles that activate property listing cards. Use the previous and next buttons to navigate.
1/31
Property Description
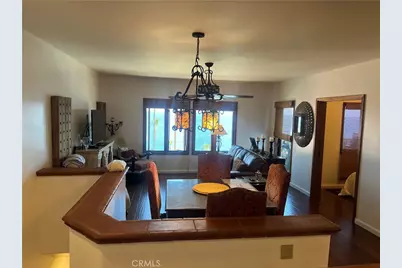
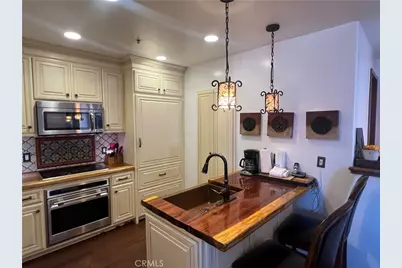
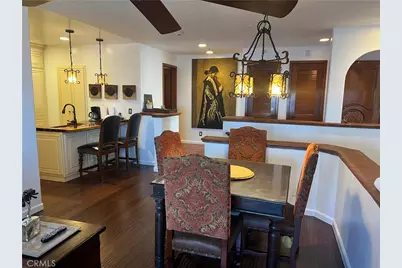
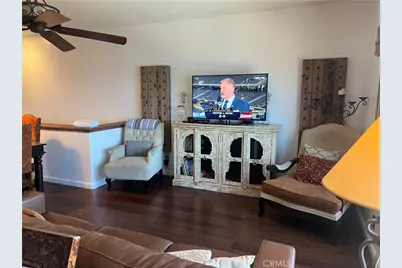
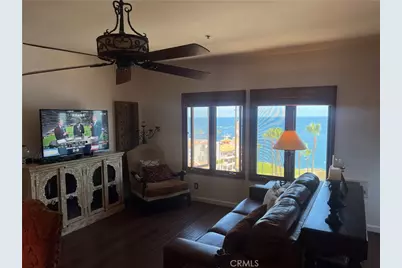
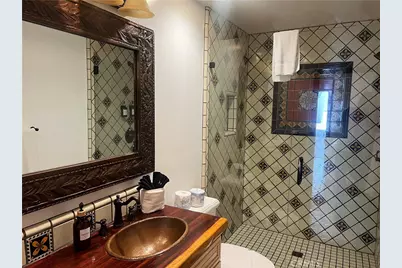
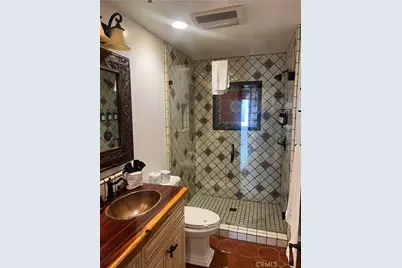
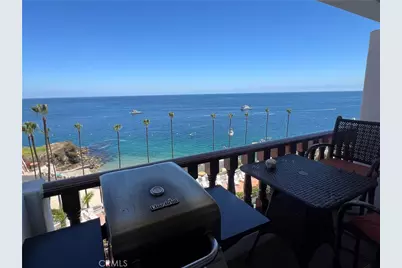
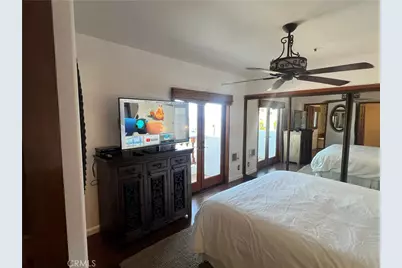
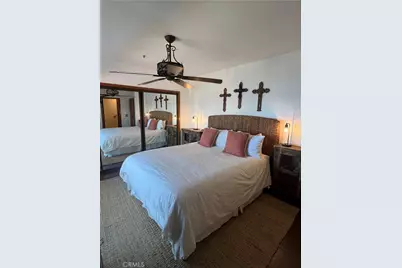
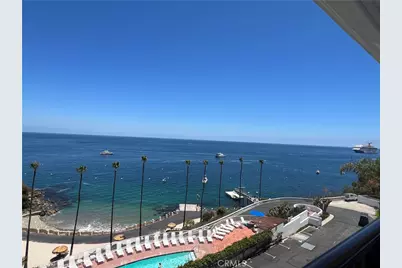
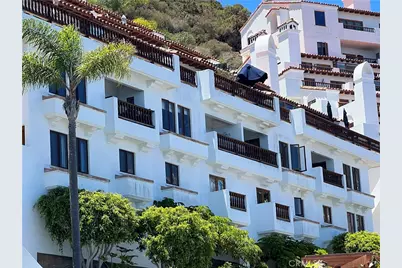
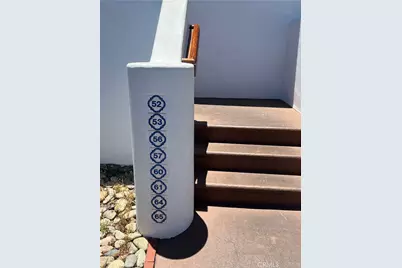
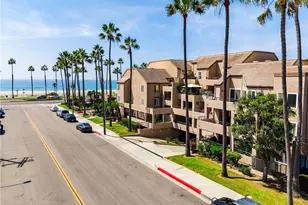
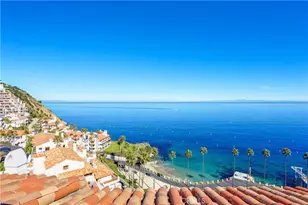
Beautiful Catalina Island condominium at prestigious Hamilton Cove, 1 bedroom, 2 bath with den, and full ocean views from every room. This property features a Spanish tiled entry floor, on the second floor of this two-level villa. Upstairs features a full kitchen with beautiful epoxy wood counters and large copper sink. Designer matching wood cabinet faced refrigerator, and glass electric stove top with separate stainless-steel oven. Small bar top at kitchen with seating for two. Separate dining area across from the kitchen, all with views of the blue Pacific. Also, a separate den area with queen size Murphy bed and beautiful wood cabinets all with an ocean view for your guests. There is also a 3/4 bath that is beautifully tiled and futures the same epoxied wood counters to match the kitchen counters and a single sink and toilet. A large tile shower completes this great bath. Spacious living room with large flat screen, leather couch, and two chairs all with clear views of the ocean. Outdoor private patio with BBQ, and views of the coast, pier, Club House, and pool area. All furnishings are tastefully done and included in the purchase. Downstairs features the very private Master bedroom, again with a small standing only patio overlooking the sea, great bath with glass enclosed tub shower, epoxy wood counters and details. There is a three doored wardrobe closet, flat screen TV, and end table dressers. Also included with this sale is a new 6 person golf cart for your transportation needs. This property has a transferable short term rental license. Please call today to schedule a private tour.
Full Property Details
Full Property Details for 53 Camino De Flores
General
- Price: $1,200,000
- HOA FEE: $1,925/month
- Status: Active
- Type: Condo
- Source: MRMLS
- MLS ID: OC26136088
- Updated: 6/25/2026
- Days on Market: 21 days
- Added to Site: 21 day(s) ago
Interior
- Rooms/Areas: Primary Bedroom, Entry, Kitchen, Living Room, Primary Bathroom
- Interior Features: Balcony, Furnished, Living Room Balcony, Ceiling Fan(s), Living Room Deck Attached
- Fireplace(s): None
- Eating Areas: In Kitchen, Separated
- Appliances: Electric Oven, Electric Water Heater, Built-In Range, Refrigerator, Electric Range, Disposal, Dishwasher, Microwave, Water Heater
- Flooring: Tile, Wood, Laminate
Rooms
Bathrooms
- Total Bathrooms: 2
- Full Bathrooms: 2
Bedrooms
- Total Bedrooms: 1
Other Rooms
- Laundry: In Closet, Washer Hookup, Common Area
Additional Information
- Shared Amenities: Spa/Hot Tub, Earthquake Insurance, Picnic Area, Security, Sauna, Pet Rules, Tennis Court(s), Pool, Barbecue, Clubhouse, Meeting Room, Dock, Pets Permitted, Guard, Gym/Exercise Room, Pier, Playground, Dog Park
- Pool Description: Association, Permits, Fenced, Community, Heated, Gunite, Electric Heat
- Spa Description: Permits, Association, In-Ground, Community, Gunite
Exterior
- Deck/Patio: Covered, Deck
Parking
- Parking: Assigned, Off-Street, On-Site, Parking Space, Uncovered
Location
- County: Los Angeles
- Driving Directions: From Boat dock head west to Casino Building on Casino Way, turn left on Sainte Catherine Way, follow to Hamilton Cove Guard gate.
School Information
- School District: Long Beach Unified
Community
- Community Features: Curbs, Watersports, Dog Park, Fishing, Mountainous
- Assoc. Name: Hamilton Cove Homeowners Association
Heating & Cooling
- Cooling Type: None
- Heating Type: Central
Utilities
- Sewer: Public Sewer
- Water: Private
Structural Information
- Architectural Style: Mediterranean
- Structure Type: Condominium
- Construction: Stucco, Drywall Walls
- Roof: Tile
- Common Walls: 2 Common Walls (or More)
- Windows: Wood Frames, Blinds, Screens
- Disability Access: None
- Entry Location: 2nd
- Stories/Levels: Two
- Stories Description: Two
- Square Feet: 991
- Sq. Ft. Source: Assessor
- Year Built: 1986
- Year Built Source: Assessor
- Property Condition: Turnkey
Unit Information
- Units in Complex: 191
Lot Features
- Property View: Coastline, Ocean, Pier, Catalina, Pool, Water, Panoramic
- Lot Size (Acres): 18.5185
- Lot Size (Sq. Ft.): 806,665
- Lot Size Source: Assessor
- Fencing (Description): None
Financial Considerations
- Price Per Sq. Ft.: $1,210.9
- Association Fee: $1,925
- Assoc Fee Freq.: Monthly
Disclosures and Reports
- Special Conditions: Standard
- Inclusions: All furniture and furnishings, Appliances, TV's and golf cart included
Listed by Bart M. Glass, Broker, Bart Glass

Get Pre-Approved Today
Schools
Schools serving 53 Camino De Flores
School District:Long Beach Unified School District
| Name | Grades | Distance |
|---|---|---|
Avalon K-12 200 Falls Canyon Rd., Santa Catalina, CA 90704 | K-12 | 1 mi |
Disclaimer:
School attendance boundaries provided by ATTOM Data Solutions and are for reference only. Contact the school directly to verify enrollment eligibility.
Price & Sales History for 53 Camino De Flores
Date
Details
Price
Change
Source
6/22/2026
Listed
$1,200,000
81.82%
MLS
9/22/2014
Sold
$660,000
—
Public Record
Disclaimer: Historical sales information is derived from public records provided by the county offices. Information is not guaranteed and should be independently verified.
Tax History
Tax History for 53 Camino De Flores
Year
Property Taxes
Change
Tax Assessment
Change
2025
$11,933
7%
$793,210
4%
2023
$11,203
6%
$762,411
2%
2022
$10,524
3%
$747,462
2%
2021
$10,231
2%
$732,807
1%
2020
$10,060
1%
$725,294
2%
2019
$9,919
2%
$711,074
2%
2018
$9,712
1%
$697,132
2%
2017
$9,596
7%
$683,464
2%
2016
$8,973
6%
$670,064
2%
2015
$8,432
34%
$660,000
40%
2014
$6,297
-12%
$470,000
-18%
2013
$7,193
—
$571,597
—
Disclaimer: Historical tax information is derived from public records provided by the county offices. Information is not guaranteed and should be independently verified.
Estimate the Cost
Estimate the Cost for 53 Camino De Flores
53 Camino De Flores, Avalon, CA 90704 (MLS# OC26136088) is a Condo property with 1 bedroom and 2 full bathrooms. 53 Camino De Flores is currently listed for $1,200,000 and was received on June 22, 2026. Want to learn more about 53 Camino De Flores? Do you have questions about finding other Condo real estate for sale in Avalon? You can browse all Avalon real estate or contact a Coldwell Banker agent to request more information.