This is a carousel with tiles that activate property listing cards. Use the previous and next buttons to navigate.
1/1
$750,000
This is a carousel with tiles that activate property listing cards. Use the previous and next buttons to navigate.
1/1
Property Description
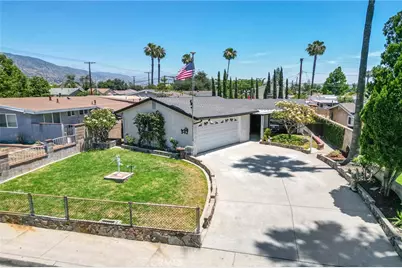
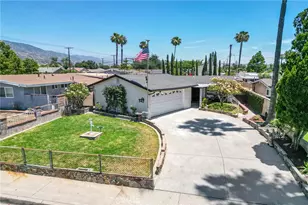
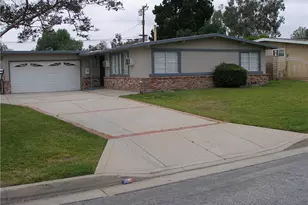
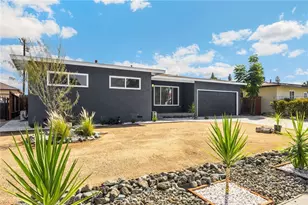
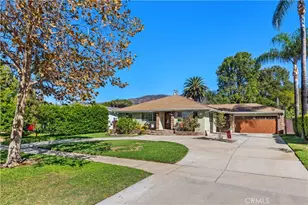
Built in 1955, this charming single-level home captures a sense of nostalgia while offering fresh updates for today's lifestyle. Newly painted interiors & newly installed vinyl plank flooring create a warm, welcoming atmosphere, beautifully complementing the rich wood-beamed ceiling & wood paneling found in the family room. Anchored by a striking rock fireplace, this inviting space exudes rustic ranch-style character & timeless appeal.
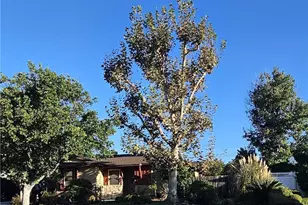
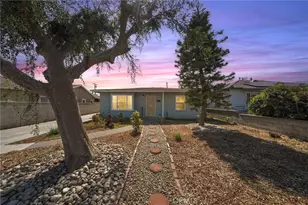
The formal living room is filled with natural light from a large picture window overlooking the front yard, where a lush plumeria tree provides a colorful focal point & views of neighbors enjoying strolls along the sidewalk. Offered for the first time since 1960, this home tells a story of decades of cherished memories, a testament to the love & care of the family who called it home for more than 65 years.
The kitchen offers abundant cabinet storage & generous tile counter space, featuring a gas cooktop, microwave, oven, dishwasher, trash compactor & refrigerator with a layout that opens seamlessly to both the dining area & family room. A casual dining counter near the sliding glass doors provides the perfect spot for morning coffee while overlooking the covered patio. Situated between the living room & family room, the dining area features a charming garden window & a pass-through opening to the living room, creating a traditional floor plan with an open, connected feel.
The bedrooms continue the theme of fresh updates with newly painted walls & new flooring throughout. The primary bedrooms enjoys abundant natural light from a solar tube & includes a private three-quarter bathroom. Sliding glass doors provide direct access to the covered patio, creating a peaceful retreat. For year-round comfort, all living areas & bedrooms are equipped with wall air-conditioning units.
Outside, the spacious covered patio extends your living space & includes washer & dryer hookups. Beyond, the backyard offers room to garden, play, entertain, or simply relax outdoors. A storage shed remains, providing convenient space for tools, gardening supplies, & outdoor equipment.
This lovingly maintained home blends mid-century charm, practical living spaces, & a wonderful opportunity to create the next chapter of memories for years to come.
Check out the virtual link. See it! Love it! Buy it!
Note: Copper repipe '05, Water Heater '23, 200 Amp '24
Full Property Details
Full Property Details for 542 N Louise Ave
General
- Sold For: $750,000
- Status: Closed
- Type: Single Family
- Source: MRMLS
- MLS ID: CV26128909
- Added to Site: 179 day(s) ago
Interior
- Rooms/Areas: Primary Bedroom, All Bedrooms Down, Living Room, Primary Bathroom
- Interior Features: Beamed Ceilings, Tile Counters
- Fireplace: Yes
- Fireplace(s): Family Room
- Appliances: Gas Cooktop, Microwave, Refrigerator, Water Line to Refrigerator, Gas Oven, Dishwasher
- Flooring: Tile, See Remarks, Laminate
Rooms
Bathrooms
- Total Bathrooms: 2
- Full Bathrooms: 1
- 3/4 Bathrooms: 1
Bedrooms
- Total Bedrooms: 3
Other Rooms
- Laundry: Washer Hookup, See Remarks
Additional Information
- Pool Description: None
- Spa Description: None
Exterior
- Deck/Patio: Covered, Concrete
Parking
- Garage: Yes
- Garage Spaces: 2
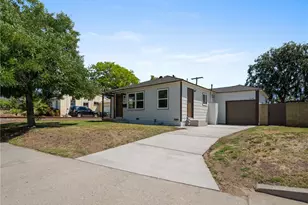
- Parking: Concrete, Driveway Level, Garage Faces Front, Garage (Two Doors)
Location
- County: Los Angeles
- Driving Directions: Follow navigation. Located on the East side of the street.
School Information
- School District: Azusa Unified
Community
- Community Features: Curbs, Sidewalks, Suburban
Heating & Cooling
- Cooling Type: Wall/Window Unit(s)
- Heating Type: Wall Furnace
Utilities
- Sewer: Public Sewer
- Water: Public
Structural Information
- Architectural Style: Ranch
- Structure Type: Single Family Residence
- Construction: Stucco
- Foundation: Slab
- Roof: Composition
- Common Walls: No Common Walls
- Entry Location: Beyond the garage.
- Stories/Levels: One
- Stories Description: One
- Square Feet: 1,420
- Sq. Ft. Source: Assessor
- Year Built: 1955
- Year Built Source: Assessor
Lot Features
- Property View: See Remarks
- Lot Size (Acres): 0.1622
- Lot Size Source: Assessor
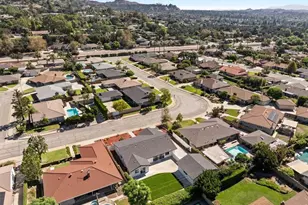
- Lot Description: Lot 6500-9999, Rectangular Lot, Level
- Fencing (Description): Chain Link, Average Condition
Financial Considerations
- Price Per Sq. Ft.: $528.17
Disclosures and Reports
- Special Conditions: Trust, Standard
- Inclusions: Refrigerator, Stove, Dishwasher, Microwave, Trash Compactor, Shed
Listed by Century 21 Citrus Realty Inc, Kimberly Olbrich
Sold by Seven Gables Real Estate, Gary Elvidge and Seven Gables Real Estate, Lane Stone

Get Pre-Approved Today
Schools
Schools serving 542 N Louise Ave
School District:Azusa Unified School District
| Name | Grades | Distance |
|---|---|---|
Victor F. Hodge Elementary School 700 West 11th Street, Azusa, CA 91702 | K-5 | 0.7 mi |
Gladstone Middle School 1340 North Enid Avenue, Covina, CA 91722 | 6-8 | 1.9 mi |
Azusa High School 240 North Cerritos Avenue, Azusa, CA 91702 | 9-12 | 1 mi |
Disclaimer:
School attendance boundaries provided by ATTOM Data Solutions and are for reference only. Contact the school directly to verify enrollment eligibility.
Price & Sales History for 542 N Louise Ave
Date
Details
Price
Change
Source
8/19/2026
Sold
$750,000
-0.79%
MLS
7/13/2026
Price Reduced
$756,000
-3.08%
MLS
6/12/2026
Listed
$780,000
—
MLS
Disclaimer: Historical sales information is derived from public records provided by the county offices. Information is not guaranteed and should be independently verified.
542 N Louise Avenue, Azusa, CA 91702 (MLS# CV26128909) is a Single Family property that was sold at $750,000 on August 19, 2026. Want to learn more about 542 N Louise Avenue? Do you have questions about finding other Single Family real estate for sale in Azusa? You can browse all Azusa real estate or contact a Coldwell Banker agent to request more information.