This is a carousel with tiles that activate property listing cards. Use the previous and next buttons to navigate.
1/51
$1,480,000
This is a carousel with tiles that activate property listing cards. Use the previous and next buttons to navigate.
1/51
Property Description
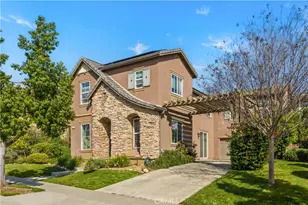
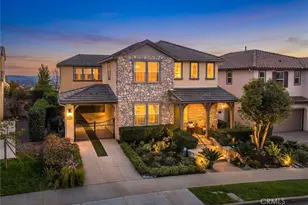
Don't miss the opportunity to this stunning, upgraded gem in the Rosedale Community, offering breathtaking city lights, and views. This rare and desirable floor plan was a modle home before. it features 3606 Sqf,4 bedroom ,4 bathroom and 2 powder room . (4 suites bedrooms everyroom has it's own bathroom).
The main floor welcomes you with a sophisticated open-concept layout that seamlessly connects the remodeled kitchen, dining area, and family room with updated powder room and a main-level PRIVATE bedroom suite perfect for guests or multigenerational living.
The upstairs luxurious primary suite features a spa-like bathroom, a separate soaking tub and shower, with his and her own bathroom and walk-in closet.
A spacious den, two generously sized suites bedrooms, and a large laundry room for added convenience.
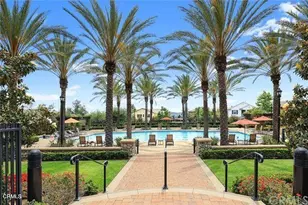
The home has been thoughtfully upgraded throughout with high-end finishes, including crown molding, custom window shades, designer light fixtures, Hardware chandeliers. The kitchen has been meticulously renovated with modern countertops, stylish backsplash, oversized island, and range top. The spacious backyard patio with fire place, BBQ area , 4 flowerbed and ample space for outdoor entertaining. Residents enjoy amenities including a clubhouse, fitness center, Jr Olympic size swimming pool, outdoor showers, jacuzzi, kiddie pool, outdoor BBQ areas. Hurry!! call to make an appointment for touring, you gonna love it.
Full Property Details
Full Property Details for 572 E Vosburg Dr
General
- Price: $1,480,000
- HOA FEE: $145/month
- Status: Active
- Type: Single Family
- Source: MRMLS
- MLS ID: TR26116392
- Updated: 6/20/2026
- Days on Market: 46 days
- Added to Site: 46 day(s) ago
Interior
- Rooms/Areas: Walk-In Closet, Living Room, Main Floor Bedroom, Primary Suite
- Interior Features: Crown Molding, Quartz Counters, Recessed Lighting, Open Floorplan
- Fireplace: Yes
- Fireplace(s): Patio
- Appliances: Microwave, Barbecue, Gas Range, Dishwasher
Rooms
Bathrooms
- Total Bathrooms: 6
- Full Bathrooms: 4
- 1/4 Bathrooms: 2
Bedrooms
- Total Bedrooms: 4
Other Rooms
- Laundry: Individual Room, Gas & Electric Dryer Hookup
Additional Information
- Shared Amenities: Pool, Barbecue, Clubhouse
- Pool Description: Community
Parking
- Garage: Yes
- Garage Spaces: 2
Location
- County: Los Angeles
- Driving Directions: N Azusa Ave/ Sierra Madre Ave /E Vosburg Dr.
School Information
- School District: Azusa Unified
Community
- Community Features: Street Lights, Park
- Assoc. Name: Keystone Pacific
Heating & Cooling
- Cooling Type: Central Air
- Heating Type: Central
Utilities
- Sewer: Public Sewer
- Water: Public
Structural Information
- Structure Type: Single Family Residence
- Common Walls: 2 Common Walls (or More)
- Entry Location: front
- Stories/Levels: Two
- Stories Description: Two
- Square Feet: 3,606
- Sq. Ft. Source: Assessor
- Year Built: 2015
- Year Built Source: Assessor
Lot Features
- Property View: City Lights
- Lot Size (Acres): 0.1586
- Lot Size (Sq. Ft.): 6,908
- Lot Size Source: Assessor
- Lot Description: Front Yard, Garden
Financial Considerations
- Price Per Sq. Ft.: $410.43
- Association Fee: $145
- Assoc Fee Freq.: Monthly
Disclosures and Reports
- Special Conditions: Standard
Listed by Presidential Inc, Daizy Chao
Get Pre-Approved Today
Schools
Schools serving 572 E Vosburg Dr
School District:Azusa Unified School District
| Name | Grades | Distance |
|---|---|---|
Henry Dalton Elementary School 500 East 10th Street, Azusa, CA 91702 | K-5 | 0.3 mi |
Gladstone Middle School 1340 North Enid Avenue, Covina, CA 91722 | 6-8 | 2.8 mi |
Azusa High School 240 North Cerritos Avenue, Azusa, CA 91702 | 9-12 | 1.2 mi |
Disclaimer:
School attendance boundaries provided by ATTOM Data Solutions and are for reference only. Contact the school directly to verify enrollment eligibility.
Price & Sales History for 572 E Vosburg Dr
Date
Details
Price
Change
Source
5/29/2026
Listed
$1,480,000
28.7%
MLS
11/17/2016
Sold
$1,150,000
—
Public Record
Disclaimer: Historical sales information is derived from public records provided by the county offices. Information is not guaranteed and should be independently verified.
Tax History
Tax History for 572 E Vosburg Dr
Year
Property Taxes
Change
Tax Assessment
Change
2025
$21,975
7%
$1,334,668
4%
2023
$20,612
2%
$1,282,843
2%
2022
$20,218
3%
$1,257,690
2%
2021
$19,706
-2%
$1,233,030
1%
2020
$20,081
1%
$1,220,388
2%
2019
$19,830
-11%
$1,196,460
2%
2018
$22,290
27%
$1,173,000
53%
2017
$17,527
7%
$768,380
11%
2016
$16,398
63%
$693,977
272%
2015
$10,077
—
$186,554
—
Disclaimer: Historical tax information is derived from public records provided by the county offices. Information is not guaranteed and should be independently verified.
Estimate the Cost
Estimate the Cost for 572 E Vosburg Dr
572 E Vosburg Drive, Azusa, CA 91702 (MLS# TR26116392) is a Single Family property with 4 bedrooms, 4 full bathrooms and 2 partial bathrooms. 572 E Vosburg Drive is currently listed for $1,480,000 and was received on May 29, 2026. Want to learn more about 572 E Vosburg Drive? Do you have questions about finding other Single Family real estate for sale in Azusa? You can browse all Azusa real estate or contact a Coldwell Banker agent to request more information.