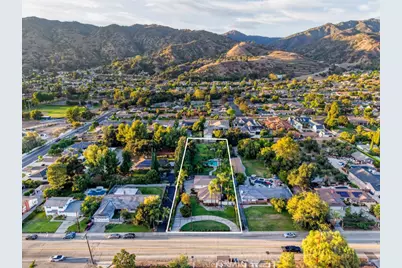
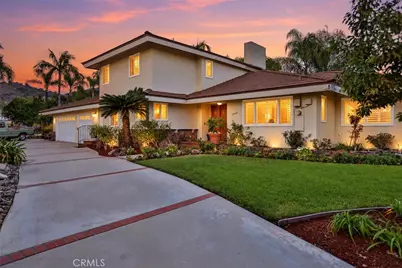
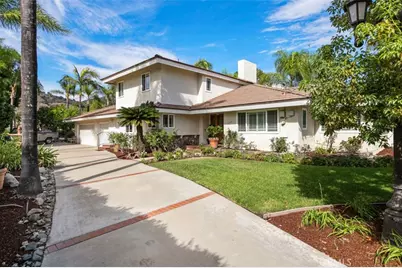
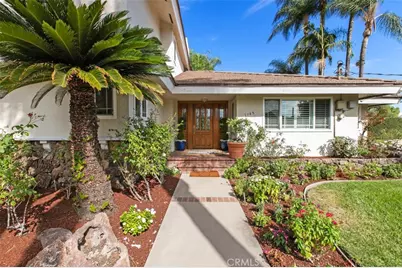
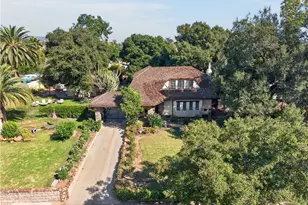
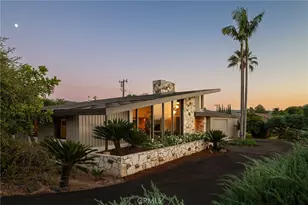
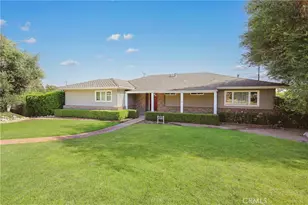
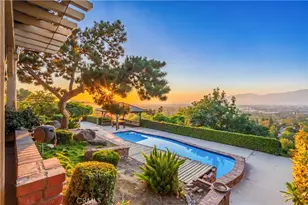
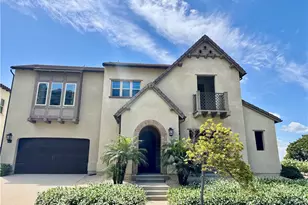
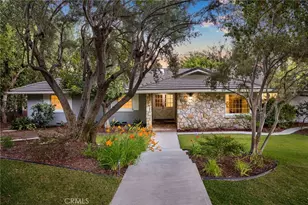
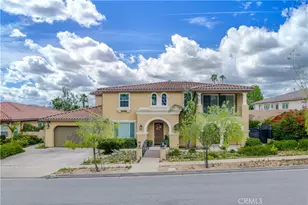
Full Property Details for 1145 E Sierra Madre Ave
General
- Price: $1,875,000
- Status: Active
- Type: Single Family
- Source: MRMLS
- MLS ID: CV26197190
- Updated: 10/14/2026
- Days on Market: 45 days
- Added to Site: 46 day(s) ago
Interior
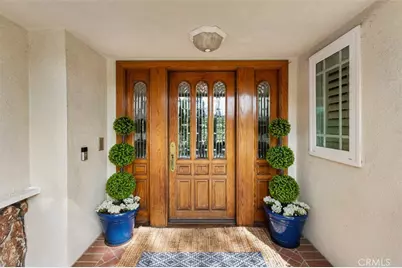
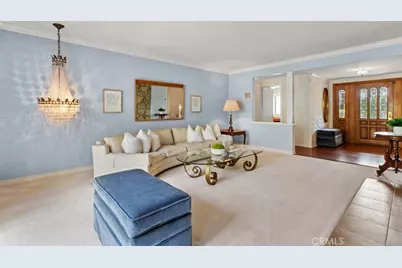
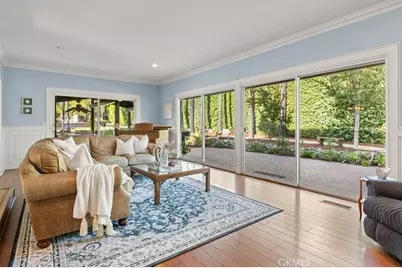
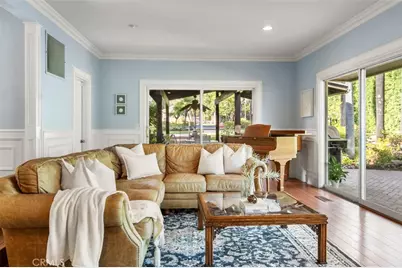
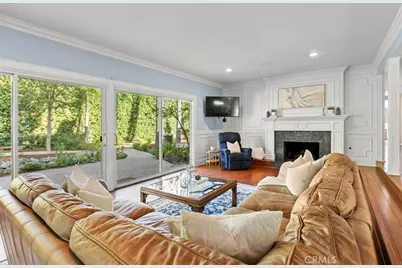
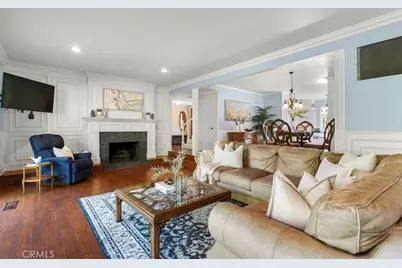
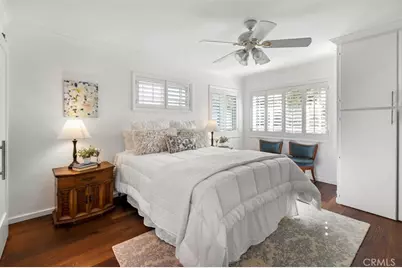
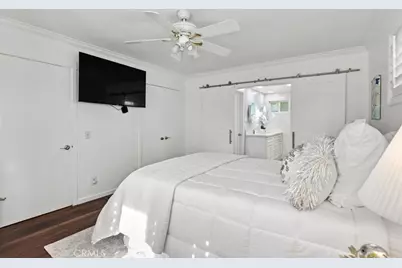
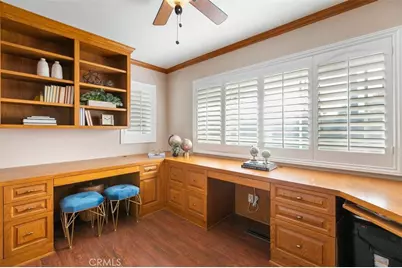
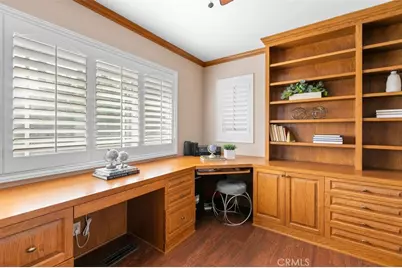
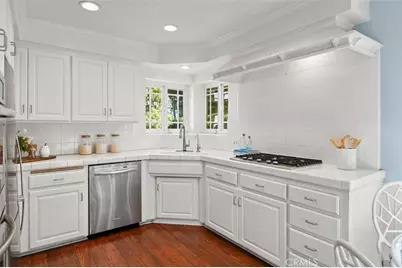
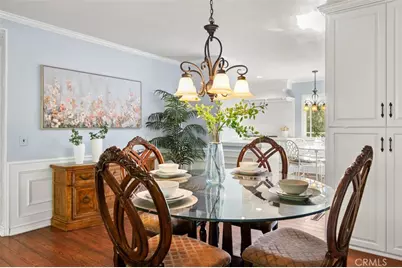
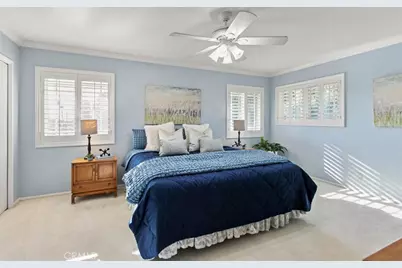
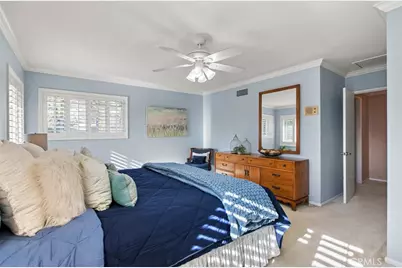
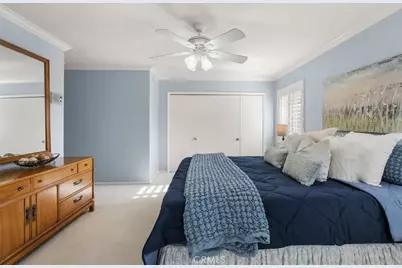
- Rooms/Areas: Formal Entry, Walk-In Closet, Laundry, Bonus Room, Office, Main Floor Primary Bedroom, Kitchen, Great Room, Family Room
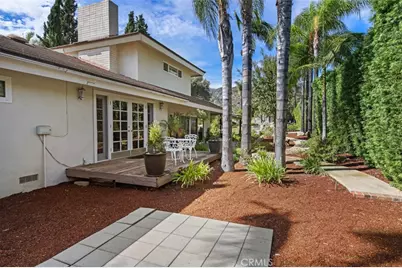
- Interior Features: Sunken Living Room, Ceiling Fan(s), Living Room Deck Attached, Recessed Lighting, Copper Plumbing (Full)
- Fireplace: Yes
- Fireplace(s): Gas, Firepit, Family Room, Den
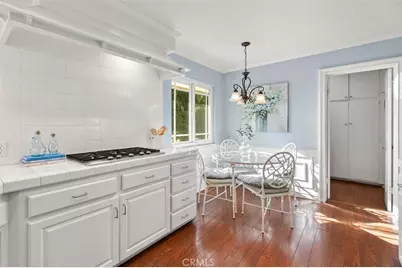
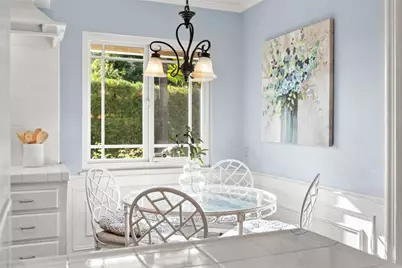
- Eating Areas: Breakfast Nook
- Appliances: Gas Cooktop, Water Heater, Disposal, Gas Water Heater, Gas Range, Water Line to Refrigerator, Double Oven, Gas Oven, Dishwasher
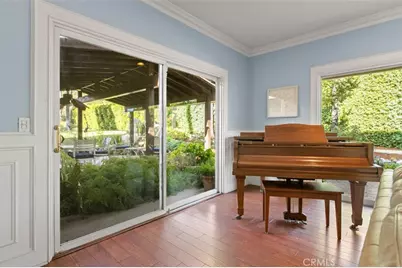
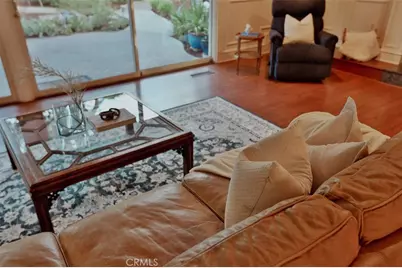
- Flooring: Wood
Rooms
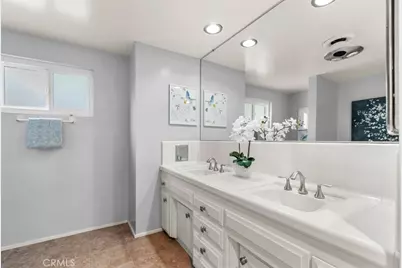
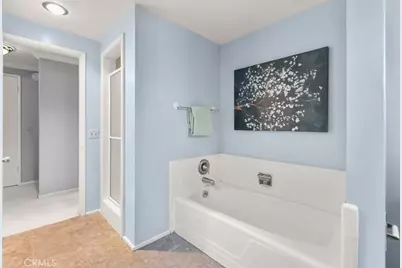
- Total Bathrooms: 3
- Full Bathrooms: 2
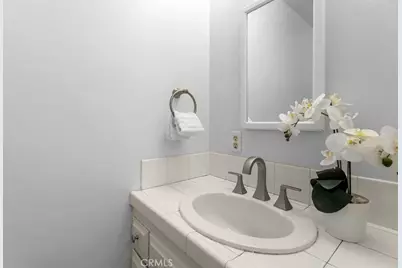
- Half Bathrooms: 1
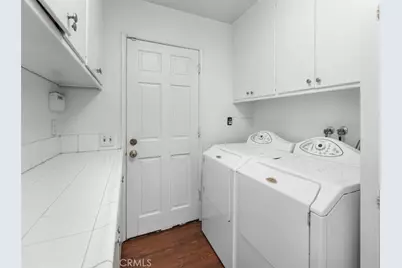
- Laundry: Inside, Individual Room, Washer Hookup
Additional Information
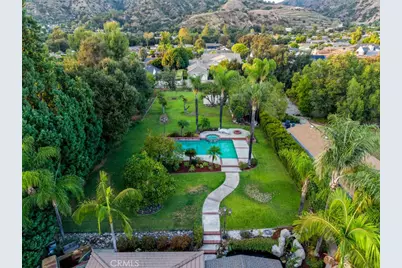
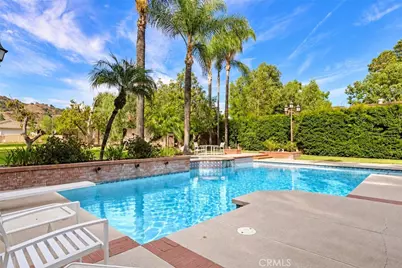
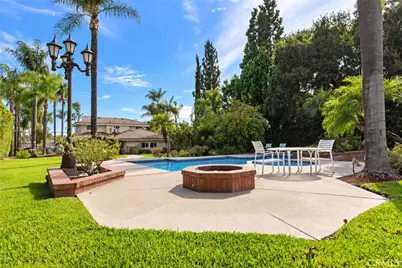
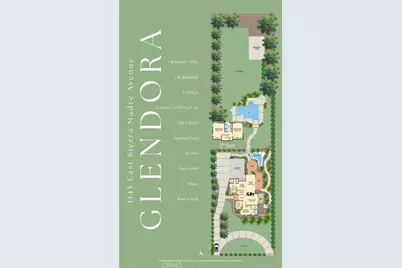
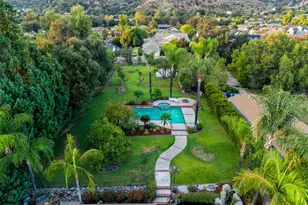
- Pool: Yes
- Pool Description: In-Ground, Private
- Spa Description: In-Ground, Private
Exterior
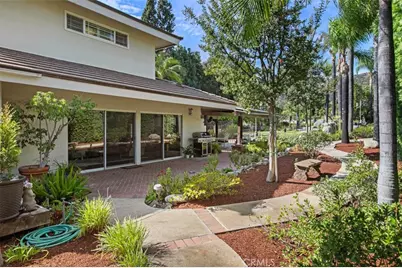
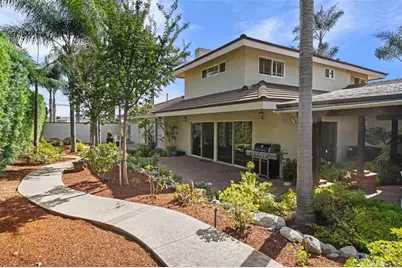
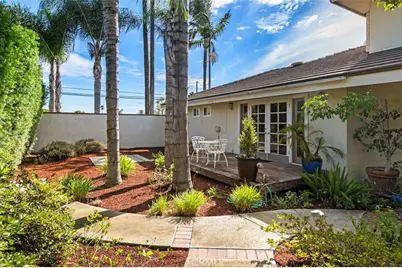
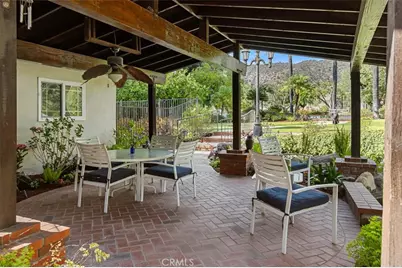
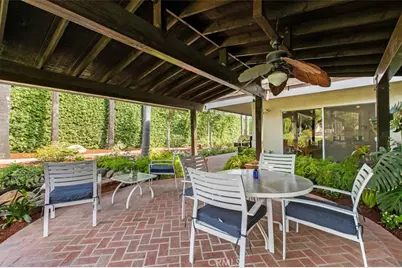
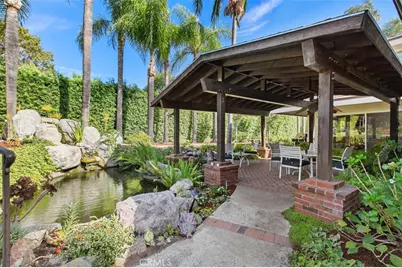
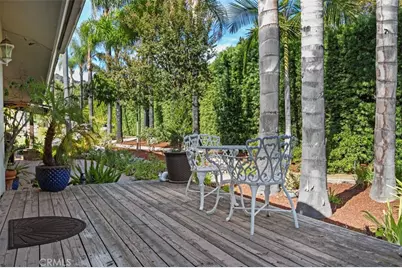
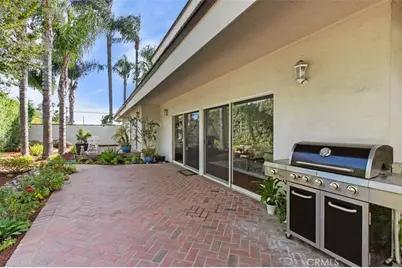
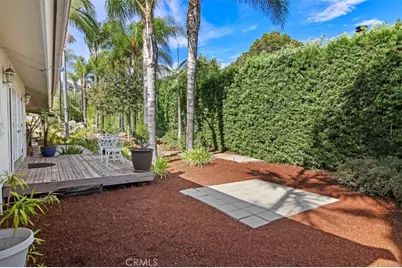
- Deck/Patio: Patio, Rear Porch, Deck
Parking
- Garage: Yes
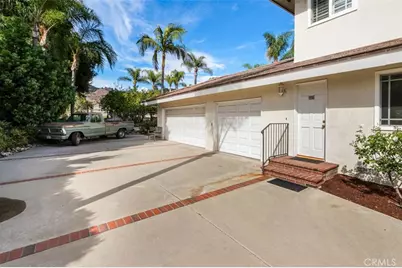
- Garage Spaces: 3
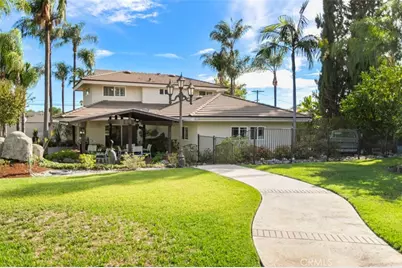
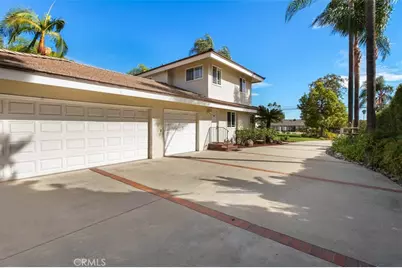
- Parking: Garage (Three Doors), RV Access/Parking, Garage Faces Front, Driveway
Location
- County: Los Angeles
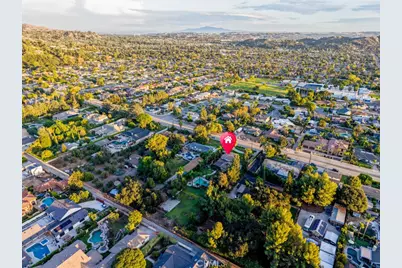
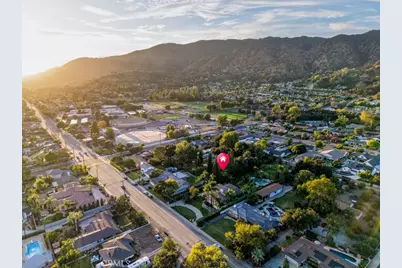
- Driving Directions: East of Loraine Ave, North side of Sierra Madre Ave.
- Direction Faces: West
School Information
- School District: Glendora Unified
- High School: GLENDO
Community
- Community Features: Curbs, Biking, Hiking, Foothills, Sidewalks
Heating & Cooling
- Cooling Type: Central Air
- Heating Type: Central
Utilities
- Sewer: Septic Type Unknown, Cesspool
- Water: Public
Structural Information
- Architectural Style: Traditional
- Structure Type: Single Family Residence
- Construction: Drywall Walls
- Foundation: Raised, See Remarks
- Common Walls: No Common Walls
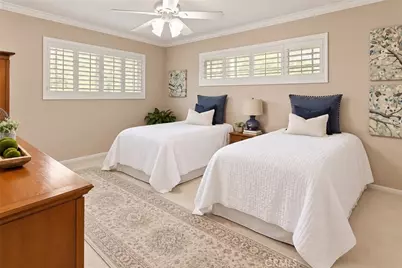
- Windows: Double-Pane Windows, Plantation Shutters
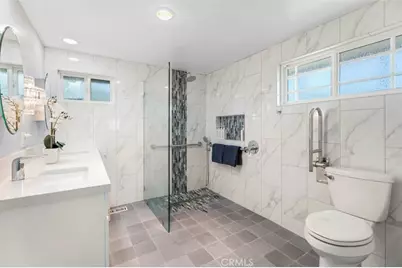
- Disability Access: Grab Bars In Bathroom(s)
- Entry Location: front door
- Stories/Levels: Two
- Stories Description: Two
- Square Feet: 2,670
- Sq. Ft. Source: Assessor
- Year Built: 1963
- Year Built Source: Assessor
- Property Condition: Turnkey
Lot Features
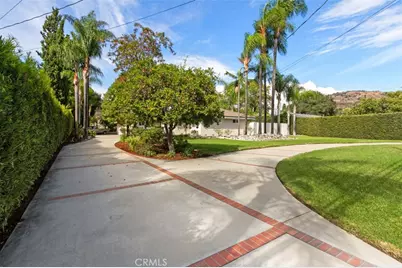
- Property View: Mountain(s), Neighborhood
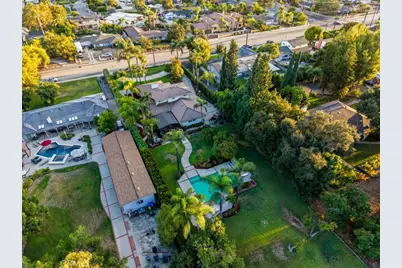
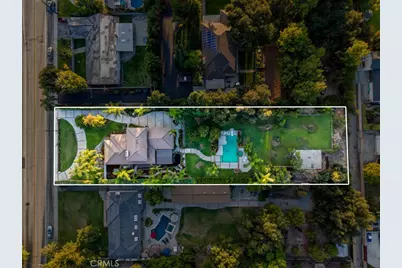
- Lot Size (Acres): 0.868
- Lot Size (Sq. Ft.): 37,809
- Lot Size Source: Assessor
- Lot Dimensions: 37809
- Irrigation System: Sprinkler System
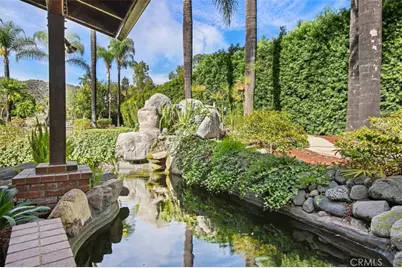
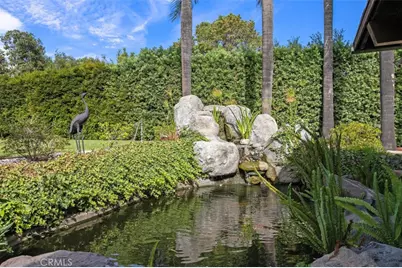
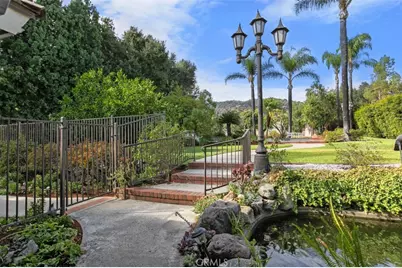
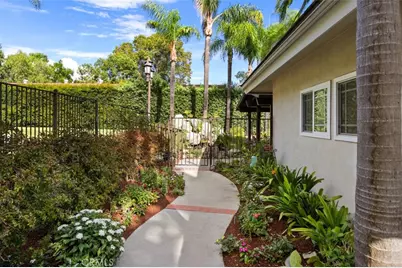
- Lot Description: Drip Sprinkler System, Rectangular Lot, Yard, 0-1 Unit/Acre, Lawn, Landscaped, Sprinkler System, Front Yard, Lot 20000-39999 Sqft, Level
Financial Considerations
- Price Per Sq. Ft.: $702.25
Disclosures and Reports
- Special Conditions: Standard
Listed by Kaleo Real Estate Company, Alicia Cole and Kaleo Real Estate Company, Wendy Ginter