This is a carousel with tiles that activate property listing cards. Use the previous and next buttons to navigate.
1/1
$649,000
This is a carousel with tiles that activate property listing cards. Use the previous and next buttons to navigate.
1/1
Property Description
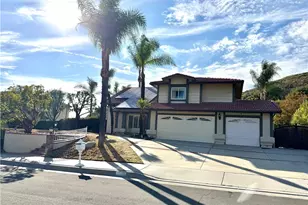
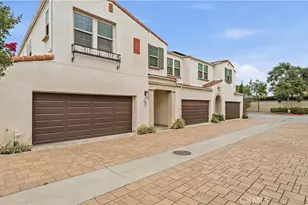
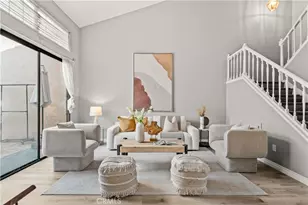
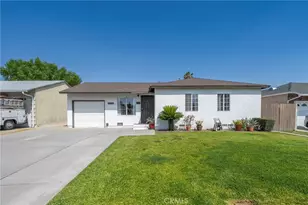
Welcome to a beautifully updated residence that offers the space, comfort, and lifestyle so many buyers are searching for. Perfectly positioned along a lush greenbelt, this inviting home welcomes you through a charming private gate into an expansive outdoor retreat. Unlike the typical townhouse patio, this generous yard combines lush grass with an oversized entertaining area-creating the perfect setting for weekend barbecues, pets, gardening, or simply relaxing outdoors. Inside, the spacious living room is filled with natural light and showcases warm laminate wood flooring, plantation shutters, elegant crown molding, neutral designer paint, and a convenient wet bar for effortless entertaining. The adjoining dining room offers exceptional functionality with custom picture molding and a built-in buffet finished with rich granite countertops-perfect for hosting family dinners or holiday gatherings. The beautifully updated kitchen blends timeless style with everyday practicality, featuring warm wood cabinetry, substantial granite countertops, stainless steel appliances, a garden window overlooking the patio, and abundant workspace for the home chef. The entire first floor enjoys continuous laminate wood flooring along with a conveniently located guest bathroom. Upstairs, all three bedrooms feature plush Berber carpeting. The spacious primary suite offers plantation shutters, crown molding, generous proportions, and a private ensuite bathroom complete with a beautifully tiled stone shower and dedicated sit-down vanity. Two additional generously sized bedrooms and a dual-vanity hall bathroom provide plenty of room for family, guests, or a home office. Residents enjoy resort-inspired amenities including a sparkling pool, relaxing spa, tennis courts, clubhouse, and beautifully maintained greenbelts that create a park-like atmosphere throughout the community. Ideally located just minutes from Azusa Pacific University, Citrus College, shopping, dining, and everyday conveniences, this home also offers convenient freeway access for commuters traveling to Pasadena and throughout the San Gabriel Valley. Beautifully maintained, thoughtfully updated, and offering exceptional indoor and outdoor living, this is a home you'll be proud to call your own!
Full Property Details
Full Property Details for 900 W Sierra Madre #94
General
- Sold For: $649,000
- HOA FEE: $280/month
- Status: Closed
- Type: Townhouse
- Source: MRMLS
- MLS ID: CV26139767
- Added to Site: 108 day(s) ago
Interior
- Rooms/Areas: All Bedrooms Up, Kitchen, Living Room
- Interior Features: Wet Bar, Built-in Features, High Ceilings, Ceiling Fan(s), Recessed Lighting, Open Floorplan, Granite Counters
- Fireplace(s): None
- Eating Areas: Dining Room, In Family Room
- Appliances: Water Heater, Disposal, Gas Oven
- Flooring: Carpet, Laminate
Rooms
Bathrooms
- Total Bathrooms: 3
- Full Bathrooms: 2
- Half Bathrooms: 1
Bedrooms
- Total Bedrooms: 3
Other Rooms
- Laundry: In Garage, Washer Included, Dryer Included
Additional Information
- Shared Amenities: Call for Rules, Tennis Court(s), Pool, Clubhouse, Spa/Hot Tub, Maintenance Grounds
- Pool Description: Association, Community
- Spa Description: Association, Community
Exterior
- Deck/Patio: Front Porch, Concrete, Patio
Parking
- Garage: Yes
- Garage Spaces: 2
- Parking: Garage (Two Doors)
Location
- County: Los Angeles
- Driving Directions: Off of Vernon and 10th Street.
- Direction Faces: North
School Information
- School District: Azusa Unified
- Elementary School: VICTOR3
- High School: AZUSA
Community
- Community Features: Foothills, Street Lights, Suburban
- Assoc. Name: Sierra Village
Heating & Cooling
- Cooling Type: Central Air
- Heating Type: Central
Utilities
- Sewer: Public Sewer
- Water: Public
Structural Information
- Architectural Style: Traditional
- Structure Type: Townhouse
- Construction: Wood Siding, Concrete, Stucco, Glass, Drywall Walls
- Foundation: Slab
- Roof: Wood
- Common Walls: 2 Common Walls (or More)
- Windows: Plantation Shutters, Drapes, Blinds
- Disability Access: 2 or More Accessible Exits
- Entry Location: Front Door
- Stories/Levels: Two
- Stories Description: Two
- Square Feet: 1,465
- Sq. Ft. Source: Assessor
- Year Built: 1981
- Year Built Source: Assessor
- Property Condition: Turnkey, Updated/Remodeled
Lot Features
- Property View: Mountain(s), Neighborhood
- Lot Size (Acres): 5.7593
- Lot Size Source: Assessor
- Lot Description: Level with Street, Landscaped, 0-1 Unit/Acre, Near Public Transit, Park Nearby, Front Yard
- Fencing (Description): Vinyl, Wood
Financial Considerations
- Price Per Sq. Ft.: $443
- Association Fee: $280
- Assoc Fee Freq.: Monthly
Disclosures and Reports
- Special Conditions: Trust
- Inclusions: Stove, Dishwasher, Washer, Dryer
Listed by Keller Williams Premier Proper, Jeffrey Egure
Sold by Keller Williams Covina, Baldwin Lopez

Get Pre-Approved Today
Price & Sales History for 900 W Sierra Madre #94
Date
Details
Price
Change
Source
8/31/2026
Sold
$649,000
—
MLS
6/26/2026
Listed
$649,000
—
MLS
Disclaimer: Historical sales information is derived from public records provided by the county offices. Information is not guaranteed and should be independently verified.
900 W Sierra Madre #94, Azusa, CA 91702 (MLS# CV26139767) is a Townhouse property that was sold at $649,000 on August 31, 2026. Want to learn more about 900 W Sierra Madre #94? Do you have questions about finding other Townhouse real estate for sale in Azusa? You can browse all Azusa real estate or contact a Coldwell Banker agent to request more information.