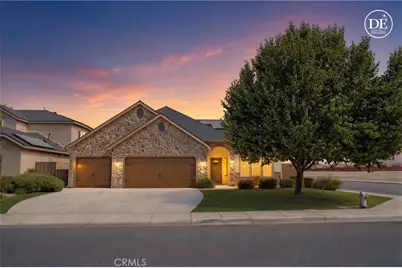
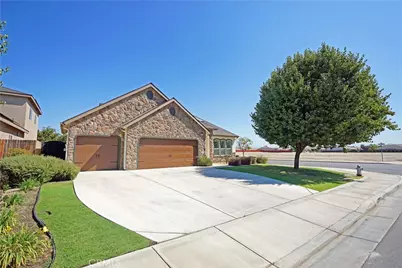
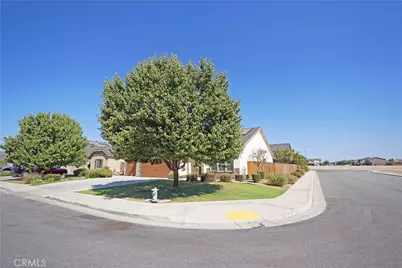
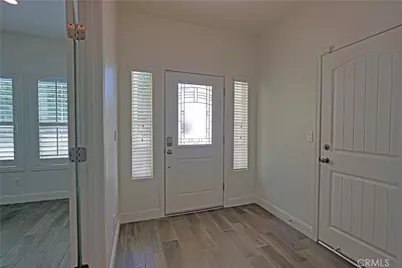
Full Property Details for 10118 Alondra Dr
General
- Price: $469,000
- Status: Active
- Type: Single Family
- Source: MRMLS
- MLS ID: TR26185754
- Updated: 9/7/2026
- Days on Market: 47 days
- Added to Site: 47 day(s) ago
Interior
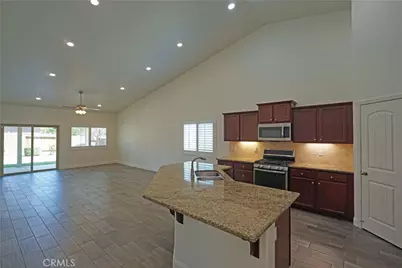
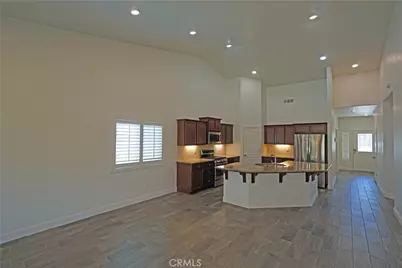
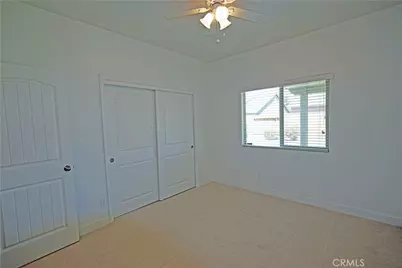
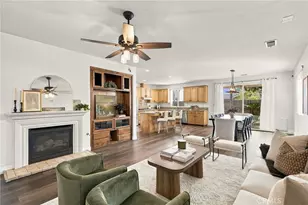
- Rooms/Areas: Walk-In Closet, Primary Bedroom, Walk-In Pantry, Laundry, Bonus Room, All Bedrooms Down, Main Floor Primary Bedroom, Kitchen, Great Room, Living Room, Main Floor Bedroom, Family Room, Primary Suite, Primary Bathroom
- Interior Features: High Ceilings, Ceiling Fan(s), Pantry, Recessed Lighting, Open Floorplan, Granite Counters
- Fireplace(s): None
- Eating Areas: Breakfast Counter/Bar, Dining Room
- Appliances: Microwave, Refrigerator, Gas Water Heater, Tankless Water Heater, Vented Exhaust Fan, Gas Range, Gas Oven, Dishwasher
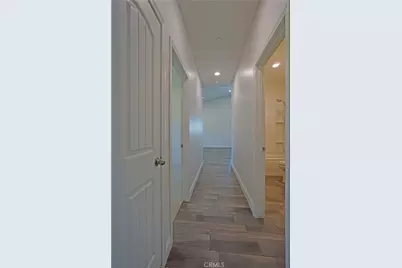
- Flooring: Tile, Carpet
Rooms
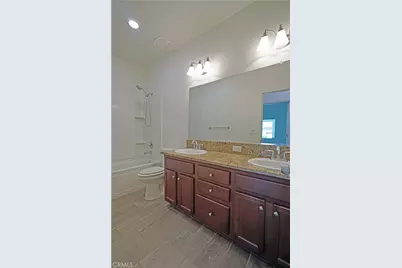
- Total Bathrooms: 2
- Full Bathrooms: 2
- Laundry: Electric Dryer Hookup, Washer Hookup
Additional Information
- Pool Description: None
- Spa Description: None
Exterior
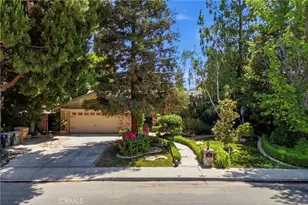
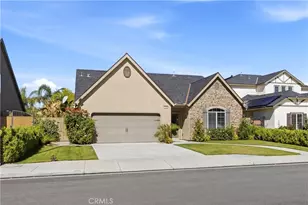
- Deck/Patio: Covered, Front Porch, Concrete, Patio
Parking
- Garage: Yes
- Garage Spaces: 3
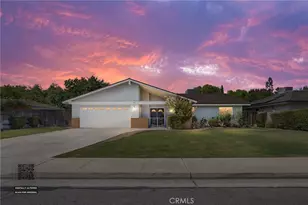
- Parking: Garage, Driveway, Garage (Two Doors)
Location
- County: Kern
- Driving Directions: From Panama Ln, south to Old River, right to Fogarty Wy, right to Bidwell Dr, left to Alondra
- Direction Faces: South
School Information
- School District: Lakeside Union
Community
- Community Features: Gutters, Curbs, Street Lights, Storm Drains, Sidewalks, Suburban
Heating & Cooling
- Cooling Type: Electric, Central Air
- Heating Type: Central
Utilities
- Sewer: Public Sewer
- Water: Public
Structural Information
- Architectural Style: Contemporary
- Structure Type: Single Family Residence
- Builder: Lennar
- Construction: Concrete, Stone, Drywall Walls
- Foundation: Permanent
- Roof: Composition
- Common Walls: No Common Walls
- Windows: Double-Pane Windows, Plantation Shutters, Insulated Windows, Blinds, Screens
- Doors: Sliding Doors, Service Entrance
- Disability Access: None
- Entry Location: front
- Stories/Levels: One
- Stories Description: One
- Square Feet: 1,881
- Sq. Ft. Source: Assessor
- Year Built: 2016
- Year Built Source: Assessor
- Property Condition: Turnkey
Lot Features
- Property View: Neighborhood
- Lot Size (Acres): 0.18
- Lot Size (Sq. Ft.): 7,841
- Lot Size Source: Assessor
- Irrigation System: Sprinkler System
- Lot Description: Corner Lot, Level with Street, Landscaped, Rectangular Lot, Front Yard, Garden, Sprinkler System, Back Yard, Lawn, Yard
- Fencing (Description): Wood
Financial Considerations
- Price Per Sq. Ft.: $249.34
Disclosures and Reports
- Special Conditions: Standard
Listed by King Realty Group Inc, Tochie Hansell and King Realty Group Inc, Christian Yap