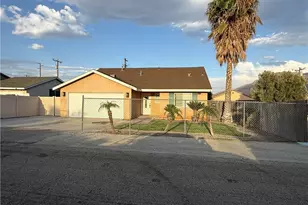
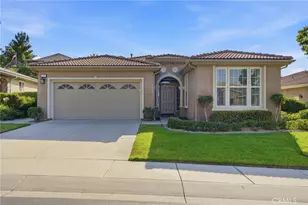
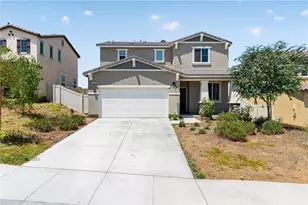
This is a carousel with tiles that activate property listing cards. Use the previous and next buttons to navigate.
1/22
$299,000 Just Listed
This is a carousel with tiles that activate property listing cards. Use the previous and next buttons to navigate.
1/22
Property Description
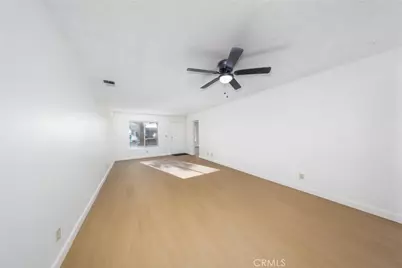
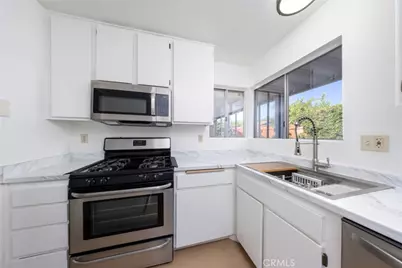
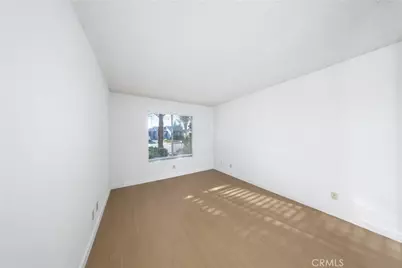
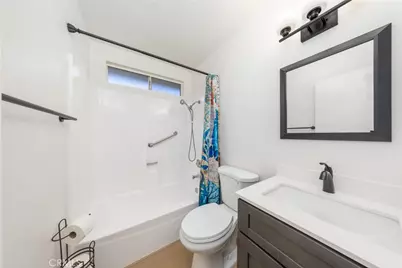
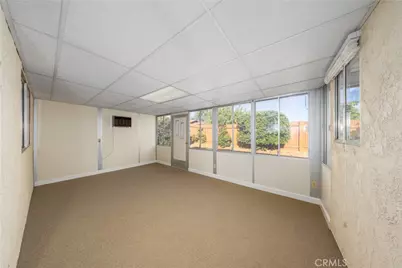
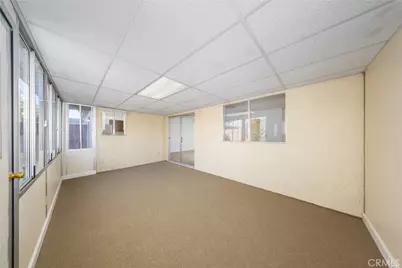
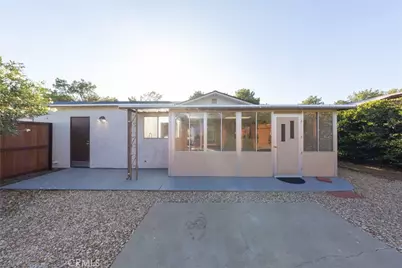
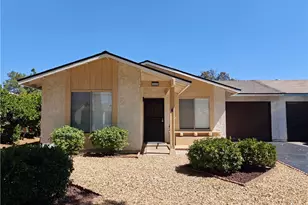
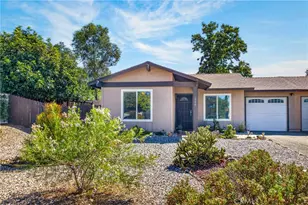
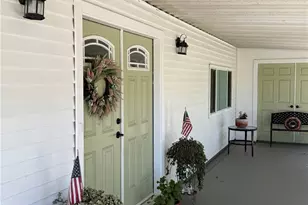
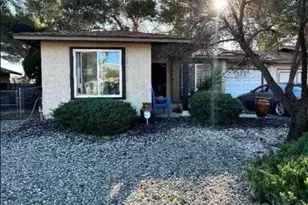
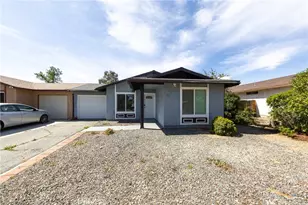
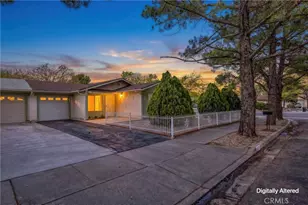
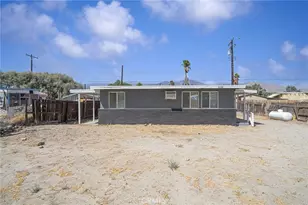
Welcome to this charming, updated, move-in-ready home located in the desirable 55+ community of Peacock Valley. Centrally situated for ultimate convenience, this property is just moments away from shopping, medical offices, and the hospital, with quick access to the 10 Freeway. Offering an affordable, low-maintenance lifestyle, the home boasts low property taxes and an incredibly low HOA fee of only $190 per year. No detail has been overlooked in this extensively renovated residence. Major capital improvements provide total peace of mind, including a brand-new roof, a brand-new water heater, and an HVAC system less than a year old. Inside, the home features fresh paint, new laminate flooring, upgraded baseboards & new lighting. The spacious living and dining area is anchored by a functional ceiling fan, leading into a bright kitchen equipped with freshly painted cabinets, new countertops, a new stainless steel sink, a brand-new dishwasher, and an included refrigerator. The beautifully remodeled bathroom offers modern comfort, while the dedicated interior laundry room provides convenient upper storage and direct access to the backyard. A major highlight is the large, enclosed sunroom, which features brand-new carpet and its own wall-mounted air conditioner-perfect for a den, hobby room, or relaxation space. Complete with an easy-maintenance landscaped yard and a freshly coated driveway, this turn-key gem is ready for its next owner. Come see it today!
Full Property Details
Full Property Details for 222 Dawn Way
General
- Price: $299,000
- HOA FEE: $16/month
- HOA FEE FREQ.: Annually
- Status: Active
- Type: Single Family
- Source: MRMLS
- MLS ID: IG26206618
- Updated: 9/23/2026
- Days on Market: 1 days
- Added to Site: 1 day(s) ago
Interior
- Rooms/Areas: Laundry, Kitchen, Living Room, Main Floor Bedroom
- Interior Features: Ceiling Fan(s), Formica Counters
- Fireplace(s): None
- Eating Areas: In Living Room
- Appliances: Disposal, Microwave, Refrigerator, Free-Standing Range, Dishwasher
- Flooring: Laminate
Rooms
Bathrooms
- Total Bathrooms: 1
- Full Bathrooms: 1
Bedrooms
- Total Bedrooms: 2
Other Rooms
- Laundry: Inside, Individual Room
Additional Information
- Shared Amenities: Other
- Pool Description: None
- Spa Description: None
Exterior
- Deck/Patio: Covered, Concrete, Enclosed, Slab
Parking
- Garage: Yes
- Garage Spaces: 1
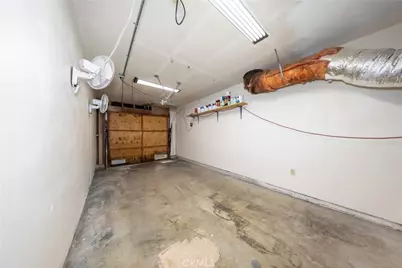
- Parking: Garage (Direct Access), Garage (Single Door), Driveway
Location
- County: Riverside
- Subdivision: Other (OTHR)
- Driving Directions: From Ramsey St go north on Lori Way, proceed left on Evelyn Dr turn right on Dawn Way
- Direction Faces: West
School Information
- School District: Beaumont
Community
- Community Features: Street Lights, Sidewalks, Suburban
- Assoc. Name: California Association Management
Heating & Cooling
- Cooling Type: Central Air
- Heating Type: Central
Utilities
- Sewer: Public Sewer
- Water: Public
Structural Information
- Structure Type: Single Family Residence
- Construction: Stucco
- Foundation: Slab
- Roof: Composition
- Common Walls: 1 Common Wall
- Doors: Sliding Doors
- Entry Location: 1
- Stories/Levels: One
- Stories Description: One
- Square Feet: 891
- Sq. Ft. Source: Assessor
- Year Built: 1980
- Year Built Source: Assessor
- Property Condition: Turnkey, Updated/Remodeled
Lot Features
- Property View: Neighborhood
- Lot Size (Acres): 0.1
- Lot Size (Sq. Ft.): 4,356
- Lot Size Source: Assessor
- Irrigation System: Sprinkler System
- Lot Description: Landscaped, Sprinkler System, Back Yard
- Fencing (Description): Wood
Financial Considerations
- Price Per Sq. Ft.: $335.58
- Association Fee: $190
- Assoc Fee Freq.: Annually
Disclosures and Reports
- Special Conditions: Standard
- Inclusions: Refrigerator
Listed by 55+ Real Estate Inc, Jessica Angle-Davis

Get Pre-Approved Today
Schools
Schools serving 222 Dawn Way
School District:Beaumont Unified School District
| Name | Grades | Distance |
|---|---|---|
Sundance Elementary School, Beaumont, CA 1520 East 8th Street, Beaumont, CA 92223 | K-5 | 1 mi |
San Gorgonio Middle School 1591 Cherry Avenue, Beaumont, CA 92223 | 6-8 | 2.3 mi |
Beaumont Senior High School 39139 Cherry Valley Blvd., Beaumont, CA 92223 | 9-12 | 3.5 mi |
Disclaimer:
School attendance boundaries provided by ATTOM Data Solutions and are for reference only. Contact the school directly to verify enrollment eligibility.
Price & Sales History for 222 Dawn Way
Date
Details
Price
Change
Source
9/22/2026
Listed
$299,000
199%
MLS
5/27/2004
Sold
$100,000
—
Public Record
Disclaimer: Historical sales information is derived from public records provided by the county offices. Information is not guaranteed and should be independently verified.
Tax History
Tax History for 222 Dawn Way
Year
Property Taxes
Change
Tax Assessment
Change
2025
$1,910
—
$144,992
2%
2025
$1,910
2%
$142,150
2%
2024
$1,870
—
$139,363
2%
2023
$1,877
2%
$136,632
2%
2022
$1,842
2%
$133,954
2%
2021
$1,808
1%
$131,329
1%
2020
$1,788
2%
$129,984
2%
2019
$1,760
—
$127,436
2%
2018
$1,753
5%
$124,938
6%
2017
$1,664
10%
$118,000
9%
2016
$1,516
8%
$108,000
8%
2015
$1,405
9%
$100,000
11%
2014
$1,294
48%
$90,000
53%
2013
$874
—
$59,000
—
Disclaimer: Historical tax information is derived from public records provided by the county offices. Information is not guaranteed and should be independently verified.
Estimate the Cost
Estimate the Cost for 222 Dawn Way
222 Dawn Way, Banning, CA 92220 (MLS# IG26206618) is a Single Family property with 2 bedrooms and 1 full bathroom. 222 Dawn Way is currently listed for $299,000 and was received on September 22, 2026. Want to learn more about 222 Dawn Way? Do you have questions about finding other Single Family real estate for sale in Banning? You can browse all Banning real estate or contact a Coldwell Banker agent to request more information.