This is a carousel with tiles that activate property listing cards. Use the previous and next buttons to navigate.
1/32
$548,000
This is a carousel with tiles that activate property listing cards. Use the previous and next buttons to navigate.
1/32
Property Description
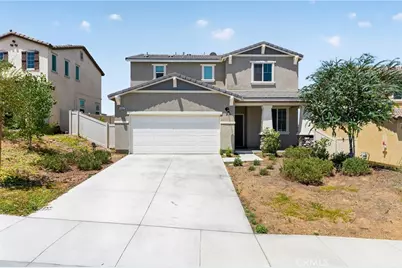
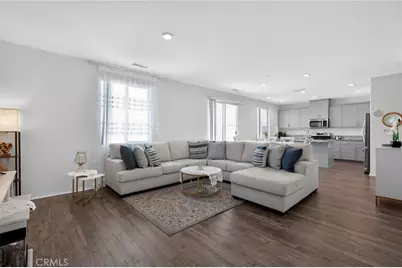
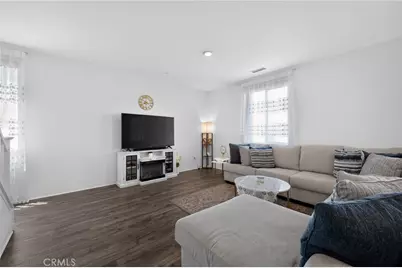
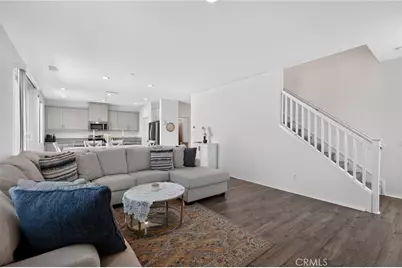
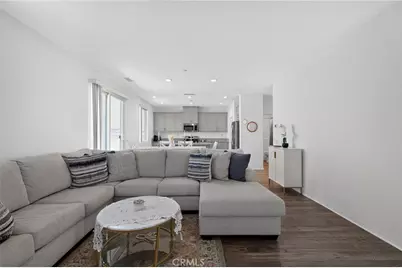
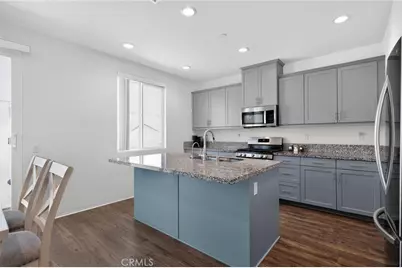
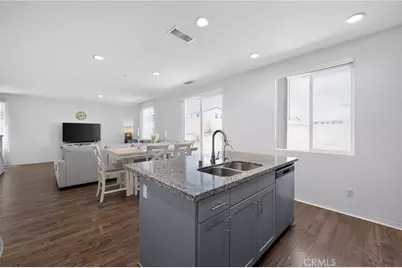
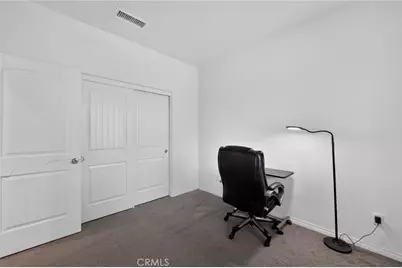
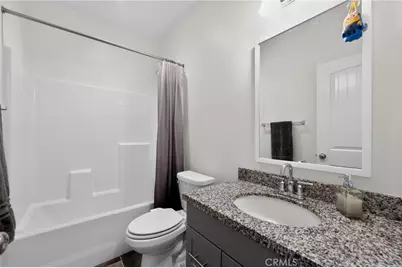
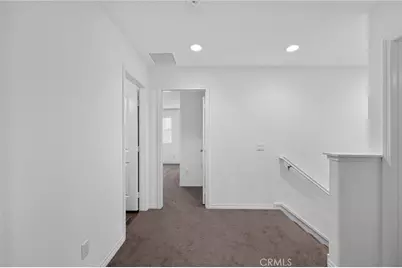
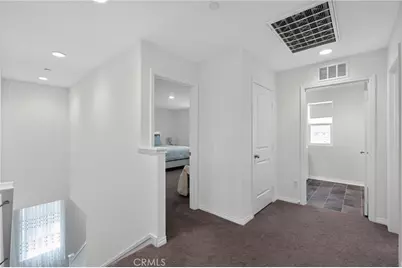
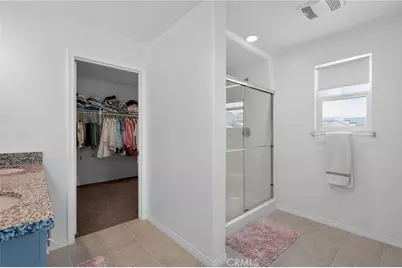
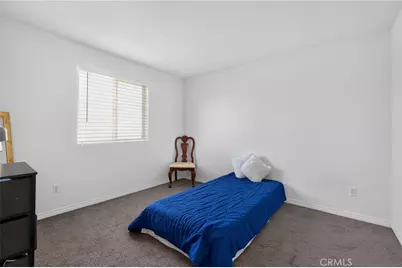
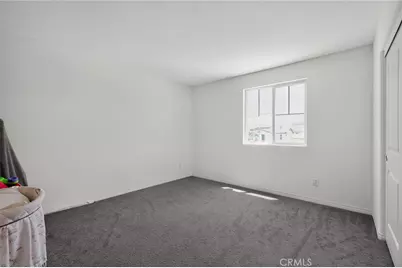
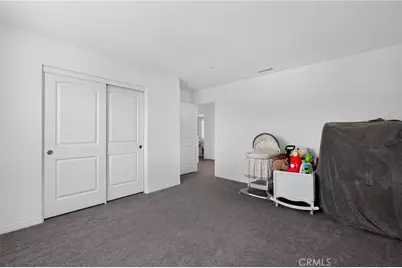
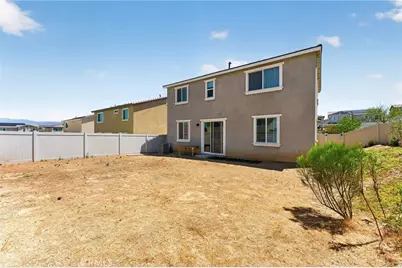
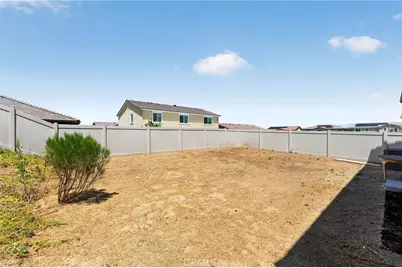
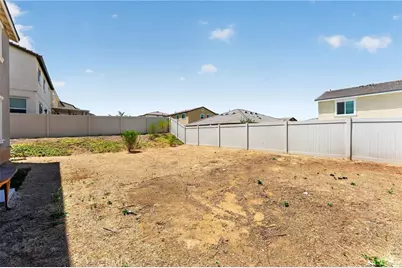
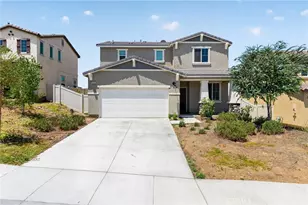
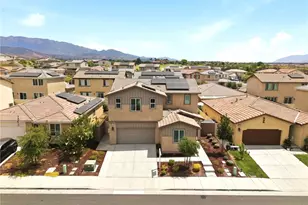
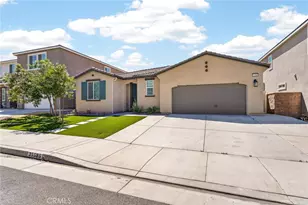
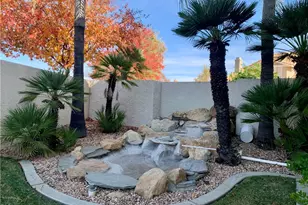
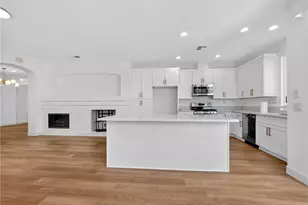
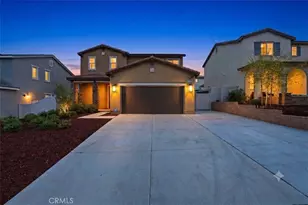
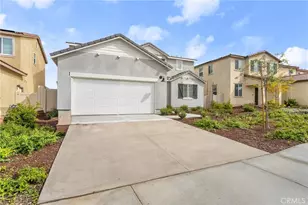
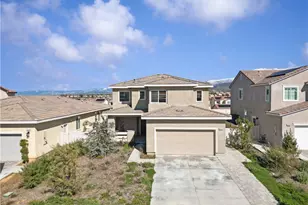
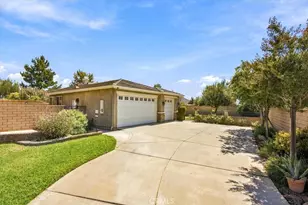
Welcome to this beautiful Beaumont home, ideally situated within a desirable gated community. As you arrive, you're greeted by drought-tolerant landscaping and an inviting driveway that create an attractive first impression. Step inside to discover a thoughtfully designed floor plan featuring a conveniently located downstairs bedroom and adjacent full bathroom, complete with a granite vanity and a stylish gray-tiled shower. Continue through the home into the spacious great room, where soaring ceilings create an open and airy atmosphere. The living area offers a sliding glass door that seamlessly connects the indoor living space to the backyard, while the expansive kitchen serves as the heart of the home with gray-toned cabinetry, stainless steel appliances, a large center island with sink, and an open layout overlooking the great room-perfect for both everyday living and entertaining. Upstairs, you'll find three additional bedrooms, including a generous primary suite featuring a spacious ensuite bathroom with a double vanity, tiled shower enclosure, and walk-in closet. Two additional well-sized bedrooms share a full bathroom with a double vanity and tiled shower. Warm gray laminate flooring extends throughout the main level, while soft gray carpeting adds comfort upstairs. The expansive backyard offers endless possibilities, providing the perfect blank canvas to create your own outdoor retreat. Residents of this gated community also enjoy access to outstanding amenities, including a pool, spa, and sauna. Don't miss this wonderful opportunity to make the dream of homeownership a reality in this exceptional Beaumont home.
Full Property Details
Full Property Details for 14027 Casetta Dr
General
- Price: $548,000
- HOA FEE: $185/month
- Status: Active
- Type: Single Family
- Source: MRMLS
- MLS ID: CV26150379
- Updated: 9/12/2026
- Days on Market: 62 days
- Added to Site: 62 day(s) ago
Interior
- Rooms/Areas: Walk-In Closet, Primary Bedroom, Laundry, Kitchen, Living Room, Primary Bathroom
- Interior Features: Quartz Counters, High Ceilings, Recessed Lighting, Open Floorplan
- Fireplace(s): None
- Eating Areas: Breakfast Counter/Bar, Dining Room
- Appliances: Gas Cooktop, Water Heater, Disposal, Microwave, Gas Oven, Dishwasher
- Flooring: Carpet, Laminate
Rooms
Bathrooms
- Total Bathrooms: 3
- Full Bathrooms: 3
Bedrooms
- Total Bedrooms: 4
Other Rooms
- Laundry: Gas & Electric Dryer Hookup, Upper Level
Additional Information
- Shared Amenities: Spa/Hot Tub, Hiking Trails, Pool, Firepit, Outdoor Cooking Area, Controlled Access, Clubhouse, Bocce Ball Court, Maintenance Grounds, Sport Court, Gym/Exercise Room, Playground
- Pool Description: Association, Community
- Spa Description: Association, Community
Exterior
- Deck/Patio: Front Porch
Parking
- Garage: Yes
- Garage Spaces: 2
- Parking: Garage, Concrete, Driveway, Garage (Two Doors)
Location
- County: Riverside
- Subdivision: Other (OTHR)
- Driving Directions: Off of Arietta Way
- Direction Faces: East
School Information
- School District: Beaumont
- Elementary School: TOUHIL
- Middle School: MOUVIE
- High School: BEAUMO
Community
- Community Features: Street Lights, Sidewalks, Suburban
- Assoc. Name: Olivewood
Heating & Cooling
- Cooling Type: Central Air
- Heating Type: Central
Utilities
- Sewer: Public Sewer
- Water: Public
Structural Information
- Architectural Style: Traditional
- Structure Type: Single Family Residence
- Construction: Frame, Concrete, Stucco, Stone, Glass, Drywall Walls
- Foundation: Slab
- Roof: Composition
- Common Walls: No Common Walls
- Windows: Double-Pane Windows, Blinds, Screens
- Doors: Sliding Doors
- Disability Access: 2 or More Accessible Exits
- Entry Location: Front Door
- Stories/Levels: Two
- Stories Description: Two
- Square Feet: 1,967
- Sq. Ft. Source: Assessor
- Year Built: 2022
- Year Built Source: Assessor
- Property Condition: Turnkey
Unit Information
- Units in Complex: 981
Lot Features
- Property View: Neighborhood
- Lot Size (Acres): 0.16
- Lot Size (Sq. Ft.): 6,969
- Lot Size Source: Assessor
- Irrigation System: Sprinkler System
- Lot Description: Lot 6500-9999, 0-1 Unit/Acre, Park Nearby, Front Yard, Sprinkler System, Back Yard
- Fencing (Description): Vinyl
Green Features
- Energy Generation: Solar
Financial Considerations
- Price Per Sq. Ft.: $278.6
- Association Fee: $185
- Assoc Fee Freq.: Monthly
Disclosures and Reports
- Special Conditions: Standard
- Inclusions: Stove, Dishwasher, Microwave
Listed by Keller Williams Premier Proper, Roula Jammal

Get Pre-Approved Today
Schools
Schools serving 14027 Casetta Dr
School District:Beaumont Unified School District
| Name | Grades | Distance |
|---|---|---|
Tournament Hills Elementary School 36611 Champions Drive, Beaumont, CA 92223 | K-5 | 1 mi |
Mountain View Middle School, Beaumont, CA 200 Cougar Way, Beaumont, CA 92223 | 6-8 | 2.6 mi |
Beaumont Senior High School 39139 Cherry Valley Blvd., Beaumont, CA 92223 | 9-12 | 3 mi |
Disclaimer:
School attendance boundaries provided by ATTOM Data Solutions and are for reference only. Contact the school directly to verify enrollment eligibility.
Price & Sales History for 14027 Casetta Dr
Date
Details
Price
Change
Source
7/17/2026
Listed
$548,000
14.17%
MLS
11/23/2022
Sold
$480,000
—
Public Record
Disclaimer: Historical sales information is derived from public records provided by the county offices. Information is not guaranteed and should be independently verified.
Tax History
Tax History for 14027 Casetta Dr
Year
Property Taxes
Change
Tax Assessment
Change
2025
$9,725
—
$509,172
2%
2025
$9,725
21%
$499,189
2%
2024
$8,012
41%
$489,401
60%
2023
$5,685
2660%
$306,353
2702%
2022
$206
-47%
$10,935
2%
2021
$388
1%
$10,721
1%
2020
$384
—
$10,612
2%
2019
$385
-1%
$10,404
2%
2018
$388
1%
$10,200
2%
2017
$385
3%
$10,000
43%
2016
$375
2%
$7,017
2%
2015
$369
—
$6,912
—
Disclaimer: Historical tax information is derived from public records provided by the county offices. Information is not guaranteed and should be independently verified.
Estimate the Cost
Estimate the Cost for 14027 Casetta Dr
14027 Casetta Drive, Beaumont, CA 92223 (MLS# CV26150379) is a Single Family property with 4 bedrooms and 3 full bathrooms. 14027 Casetta Drive is currently listed for $548,000 and was received on July 17, 2026. Want to learn more about 14027 Casetta Drive? Do you have questions about finding other Single Family real estate for sale in Beaumont? You can browse all Beaumont real estate or contact a Coldwell Banker agent to request more information.