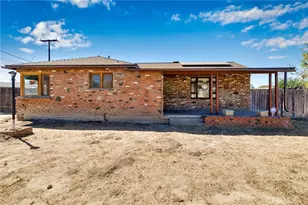
Full Property Details for 40665 Dutton St
General
- Price: $638,260
- Status: Active
- Type: Single Family
- Source: MRMLS
- MLS ID: IG26197629
- Updated: 9/16/2026
- Days on Market: 2 days
- Added to Site: 2 day(s) ago
Interior
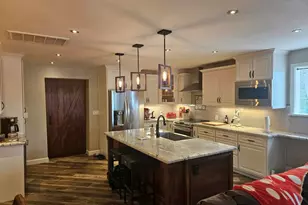
- Rooms/Areas: Walk-In Closet, Primary Bedroom, Laundry, Kitchen, Galley Kitchen, Primary Bathroom
- Interior Features: Granite Counters
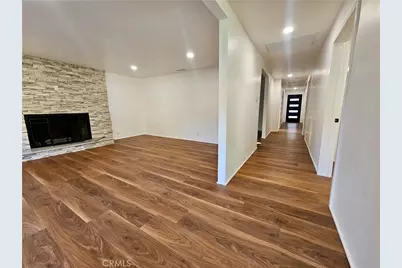
- Fireplace: Yes
- Fireplace(s): Living Room
- Eating Areas: Family Kitchen
- Appliances: Disposal, Microwave, Gas Water Heater, Tankless Water Heater, Vented Exhaust Fan, Gas Range, High Efficiency Water Heater, Water Line to Refrigerator, Gas Oven, Dishwasher
- Flooring: Laminate
Rooms
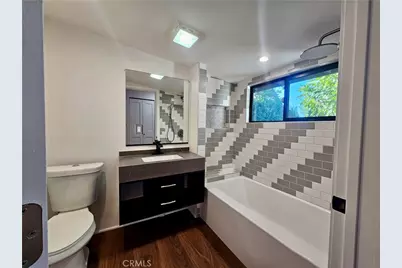
- Total Bathrooms: 2
- Full Bathrooms: 1
- 3/4 Bathrooms: 1
- Laundry: Inside, Individual Room, Gas & Electric Dryer Hookup, Washer Hookup
Additional Information
- Pool Description: None
- Spa Description: None
Exterior
Parking
Location
- County: Riverside
- Subdivision: Other (OTHR)
- Driving Directions: 10 fwy exit Cherry Valley Blvd go east, Left on Noble st., Right on Dutton st.
School Information
- School District: Beaumont
Community
- Community Features: Horse Trails, Rural, Biking, Hiking, Park
Heating & Cooling
- Cooling Type: Central Air
- Heating Type: Central
Utilities
- Sewer: Septic Type Unknown
- Water: Public
Structural Information
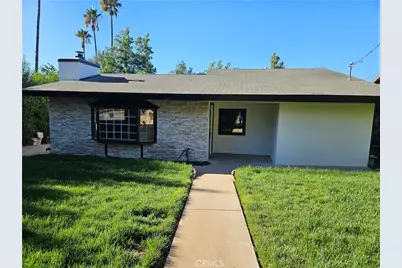
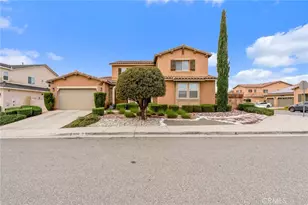
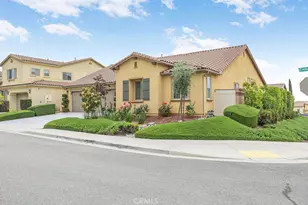
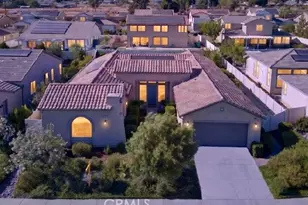
- Structure Type: Single Family Residence
- Construction: Plaster, Frame, Concrete, Ducts Professionally Air-Sealed, Block, Glass, Drywall Walls
- Foundation: Combination
- Roof: Asphalt
- Common Walls: No Common Walls
- Windows: Double-Pane Windows
- Disability Access: Wide Halls (36 Inches or More), Customized Wheelchair Accessible, Doors - Swing In, No Interior Steps, Disability Features
- Entry Location: 1
- Stories/Levels: One
- Stories Description: One
- Square Feet: 1,700
- Sq. Ft. Source: Estimated
- Year Built: 1967
- Year Built Source: Assessor
- Property Condition: Updated/Remodeled
Additional Structures
- Other Structures: Workshop
Lot Features
- Property View: Mountain(s)
- Lot Size (Acres): 0.45
- Lot Size (Sq. Ft.): 19,602
- Lot Size Source: Assessor
- Irrigation System: Sprinkler System
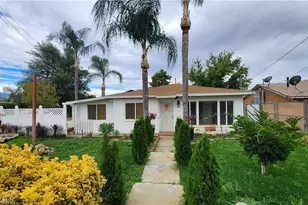
- Lot Description: Sprinklers in Front, 0-1 Unit/Acre, Sloped Down, Horse Property, Gentle Sloping, Back Yard, Lawn
- Fencing (Description): Chain Link
Financial Considerations
- Price Per Sq. Ft.: $375.45
Disclosures and Reports
- Special Conditions: Standard
Listed by Diamond Realty Financial, David Ohara