This is a carousel with tiles that activate property listing cards. Use the previous and next buttons to navigate.
1/20
$617,500
This is a carousel with tiles that activate property listing cards. Use the previous and next buttons to navigate.
1/20
Property Description
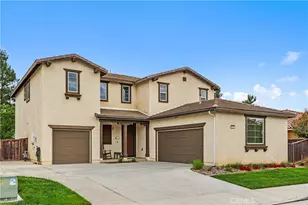
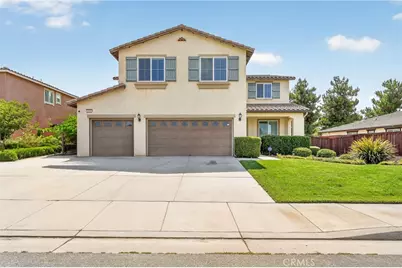
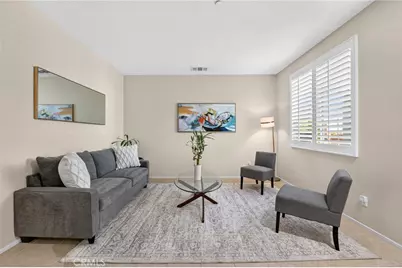
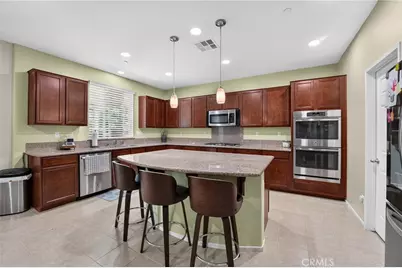
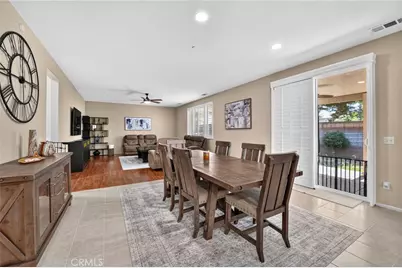
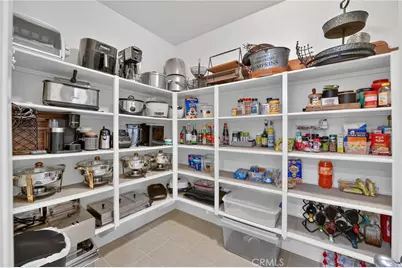
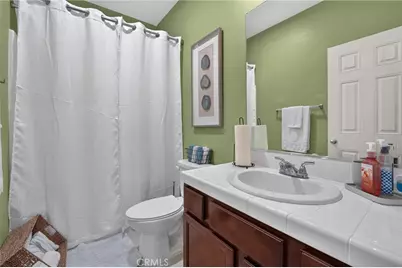
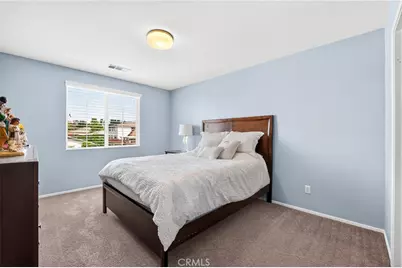
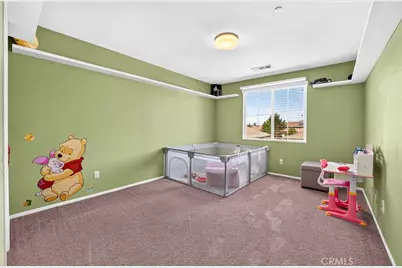
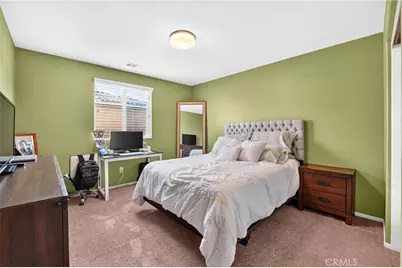
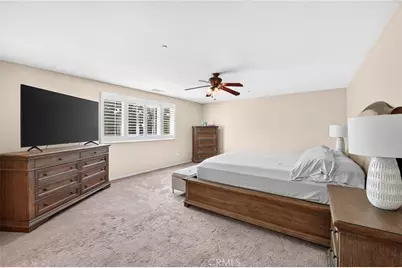
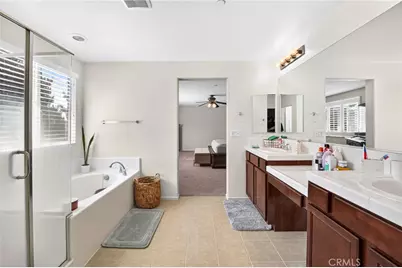
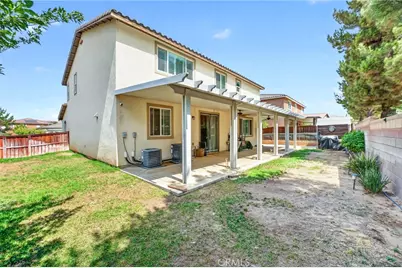
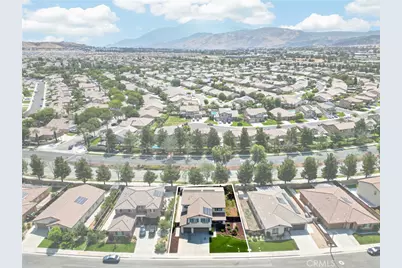
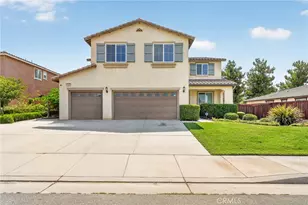
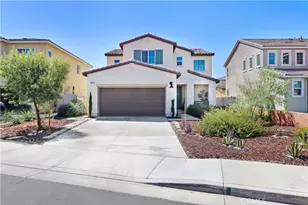
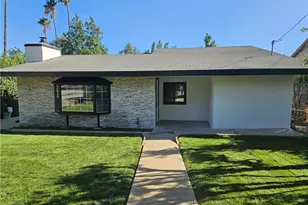
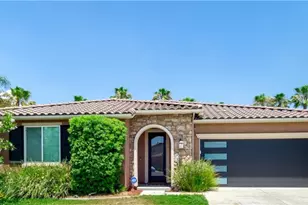
Welcome to this beautiful home in the highly regarded Sundance South Community! This stunning 3,462 sq ft masterpiece is bursting with space, style, and endless possibilities! Boasting 5 spacious bedrooms and 3 gorgeous bathrooms, this home is perfect for MULTI-GENERATIONAL LIVING. The spacious side by side driveway and 3-car garage offers tremendous amount of parking and storage space. There are two sets of efficient solar panels (one fully paid off and one leased) that will make your electricity bill disappear! You're first welcomed by a covered front porch. Step inside and feel the warmth with the beautiful tile flooring in the living room, through the hallway, with laminate wood flooring throughout, and the elegant plantation shutters downstairs and in the primary suite. The open floor plan creates the most incredible sense of flow and connection! On the main level, there is a spacious guest bedroom with a walk-in closet. Right to this bedroom is a full bathroom with a single vanity and shower tub combo, ideal for guests or family! The gourmet kitchen features granite countertops, rich cherry oak cabinets with tons of storage, sleek stainless steel appliances including a built-in gas range and double oven, a walk-in pantry, recessed lighting, and a massive island with seating for 4! It flows effortlessly into the sunny dining area and inviting family room, complete with hardwood floors, charming shutter windows, and a ceiling fan, plus a sliding door leading to your backyard paradise. Head upstairs to discover a spacious loft, awash in natural light with cozy carpet and custom paint, the perfect bonus space for lounging and family nights! The dreamy master retreat awaits down the hall, offering breathtaking mountain views through shuttered windows, and a soaking bath with double sink vanity, an enormous walk-in closet, and a walk-in shower. The remaining three bedrooms are generously sized with cozy carpeting, and the hallway bathroom offers a double sink vanity and a tub shower. Laundry day is a breeze with the upstairs laundry room, packed with built-in shelving for maximum organization and hook ups ready for a sink vanity. Step into the backyard and you'll discover a full length covered patio with two ceiling fans, a blend of grass and concrete, a storage shed, and views of lush greenery with NO rear neighbors, the perfect space for your best BBQ cookouts! All this, just minutes from local parks, freeway access, shopping, and dining!
Full Property Details
Full Property Details for 1216 Burgundy Rose
General
- Price: $617,500
- HOA FEE: $54/month
- Status: Active
- Type: Single Family
- Source: MRMLS
- MLS ID: WS26176084
- Updated: 10/1/2026
- Days on Market: 47 days
- Added to Site: 47 day(s) ago
Interior
- Rooms/Areas: Walk-In Closet, Walk-In Pantry, Laundry, Kitchen, Great Room, Living Room, Loft, Primary Suite
- Interior Features: Granite Counters
- Fireplace(s): None
- Appliances: Water Heater, Disposal, Microwave, Built-In Range, Refrigerator, Dishwasher
- Flooring: Carpet, Laminate
Rooms
Bathrooms
- Total Bathrooms: 3
- Full Bathrooms: 3
Bedrooms
- Total Bedrooms: 5
Other Rooms
- Laundry: Gas Dryer Hookup, Upper Level, Washer Hookup
Additional Information
- Shared Amenities: Maintenance Grounds, Picnic Area
- Pool Description: None
Parking
- Garage: Yes
- Garage Spaces: 3
- Parking: Garage (Single Door), Driveway, Garage (Two Doors)
Location
- County: Riverside
- Subdivision: Solera (SLRA)
- Driving Directions: Burgundy Rose Way
School Information
- School District: Beaumont
Community
- Community Features: Biking, Dog Park, Foothills, Street Lights, Sidewalks, Park
- Assoc. Name: Professional Community Management
Heating & Cooling
- Cooling Type: Central Air
- Heating Type: Central
Utilities
- Sewer: Public Sewer
- Water: Public
Structural Information
- Structure Type: Single Family Residence
- Common Walls: No Common Walls
- Entry Location: 1
- Stories/Levels: Two
- Stories Description: Two
- Square Feet: 3,462
- Sq. Ft. Source: Assessor
- Year Built: 2013
- Year Built Source: Public Records
Lot Features
- Property View: Mountain(s)
- Lot Size (Acres): 0.17
- Lot Size (Sq. Ft.): 7,405
- Lot Size Source: Assessor
- Irrigation System: Sprinkler System
- Lot Description: 0-1 Unit/Acre, Sprinkler System
Green Features
- Energy Generation: Solar
Financial Considerations
- Price Per Sq. Ft.: $178.37
- Association Fee: $54
- Assoc Fee Freq.: Monthly
Disclosures and Reports
- Special Conditions: Standard
Listed by RE/MAX Premier Properties, Brian Wang

Get Pre-Approved Today
Schools
Schools serving 1216 Burgundy Rose
School District:Beaumont Unified School District
| Name | Grades | Distance |
|---|---|---|
Anna Hause Elementary School 1015 Carnation Lane, Beaumont, CA 92223 | K-5 | 0.4 mi |
San Gorgonio Middle School 1591 Cherry Avenue, Beaumont, CA 92223 | 6-8 | 1 mi |
Beaumont Senior High School 39139 Cherry Valley Blvd., Beaumont, CA 92223 | 9-12 | 2.1 mi |
Disclaimer:
School attendance boundaries provided by ATTOM Data Solutions and are for reference only. Contact the school directly to verify enrollment eligibility.
Price & Sales History for 1216 Burgundy Rose
Date
Details
Price
Change
Source
9/11/2026
Price Reduced
$617,500
-5%
MLS
8/22/2026
Listed
$650,000
10.36%
MLS
8/29/2022
Sold
$589,000
—
Public Record
Disclaimer: Historical sales information is derived from public records provided by the county offices. Information is not guaranteed and should be independently verified.
Tax History
Tax History for 1216 Burgundy Rose
Year
Property Taxes
Change
Tax Assessment
Change
2025
$11,297
—
$625,050
2%
2025
$11,297
2%
$612,795
2%
2024
$11,076
1%
$600,780
2%
2023
$11,005
34%
$589,000
53%
2022
$8,222
2%
$385,814
2%
2021
$8,079
2%
$378,250
1%
2020
$7,956
-1%
$374,373
2%
2019
$8,038
1%
$367,033
2%
2018
$7,957
-1%
$359,837
2%
2017
$8,076
2%
$352,782
2%
2016
$7,885
2%
$345,865
2%
2015
$7,748
2%
$340,672
4%
2014
$7,620
93%
$329,000
399%
2013
$3,943
—
$65,939
—
Disclaimer: Historical tax information is derived from public records provided by the county offices. Information is not guaranteed and should be independently verified.
Estimate the Cost
Estimate the Cost for 1216 Burgundy Rose
1216 Burgundy Rose, Beaumont, CA 92223 (MLS# WS26176084) is a Single Family property with 5 bedrooms and 3 full bathrooms. 1216 Burgundy Rose is currently listed for $617,500 and was received on August 22, 2026. Want to learn more about 1216 Burgundy Rose? Do you have questions about finding other Single Family real estate for sale in Beaumont? You can browse all Beaumont real estate or contact a Coldwell Banker agent to request more information.