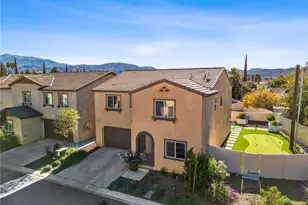
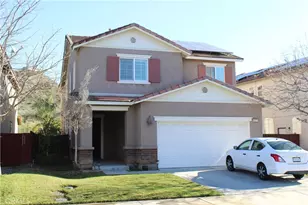
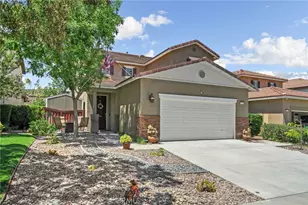
Full Property Details for 34047 Crenshaw St
General
- Price: $489,950
- HOA FEE: $83/month
- Status: Pending
- Type: Single Family
- Source: MRMLS
- MLS ID: OC26156205
- Updated: 9/21/2026
- Added to Site: 62 day(s) ago
Interior
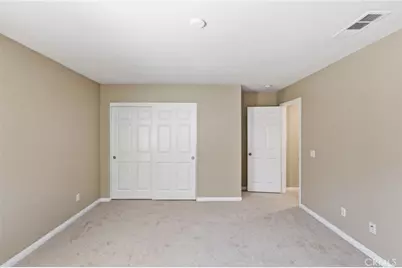
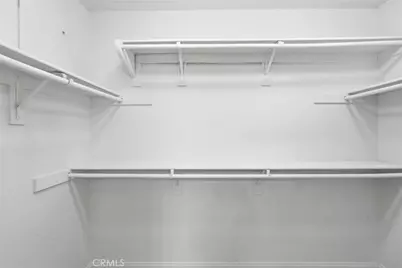
- Rooms/Areas: Formal Entry, Walk-In Closet, Primary Bedroom, Family Room, Loft, Primary Bathroom
- Interior Features: High Ceilings, Two-Story Ceilings, Open Floorplan
- Fireplace: Yes
- Fireplace(s): See Remarks, Family Room
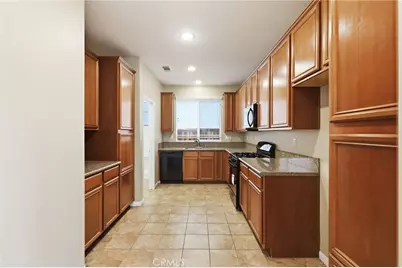
- Appliances: Microwave, Refrigerator, Gas Range, Dishwasher
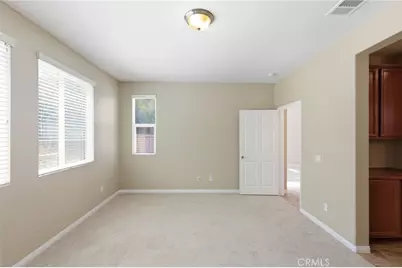
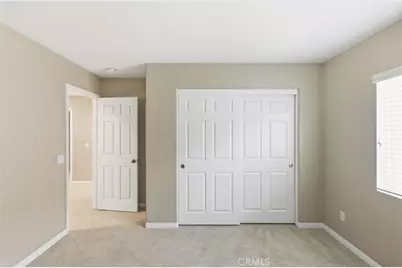
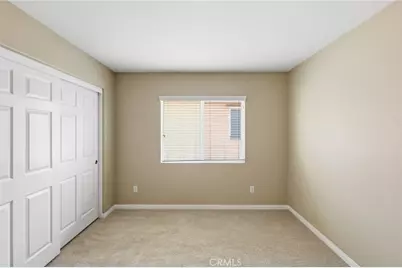
- Flooring: Tile, Carpet
Rooms
- Total Bathrooms: 3
- Full Bathrooms: 2
- Half Bathrooms: 1
Additional Information
- Shared Amenities: Gym/Exercise Room, Playground, Tennis Court(s), Pool, Other, Clubhouse, Spa/Hot Tub, Maintenance Grounds
- Pool Description: None
Exterior
Parking
- Garage: Yes
- Garage Spaces: 2
- Parking: Garage, Driveway
Location
- County: Riverside
- Subdivision: Other (OTHR)
- Driving Directions: From I-10 East, take the Highland Springs Avenue exit and head south. Turn onto Oak Valley Parkway, then continue toward Crenshaw Street. Turn onto Crenshaw Street, and the property will be located along the street.
School Information
- School District: Beaumont
- Elementary School: SUMNER
Community
- Community Features: Curbs, Street Lights, Sidewalks, Suburban
- Assoc. Name: First Service Residential, The Canyon Club @ Fairway Canyon Community Associa
Heating & Cooling
- Cooling Type: Central Air
- Heating Type: Central
Utilities
Structural Information
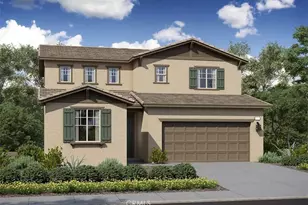
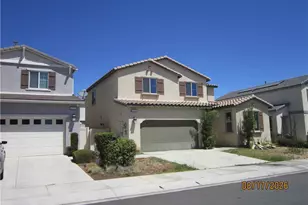
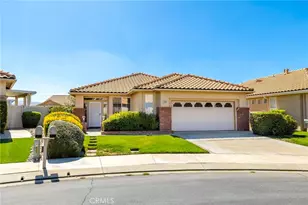
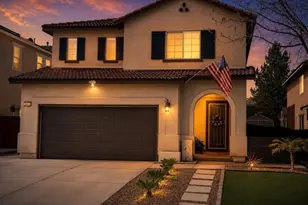
- Architectural Style: Traditional, Spanish
- Structure Type: Single Family Residence
- Construction: Stucco
- Foundation: Slab
- Roof: Tile
- Common Walls: No Common Walls
- Entry Location: 1
- Stories/Levels: Two
- Stories Description: Two
- Square Feet: 2,221
- Sq. Ft. Source: Assessor
- Year Built: 2009
- Year Built Source: Seller
Lot Features
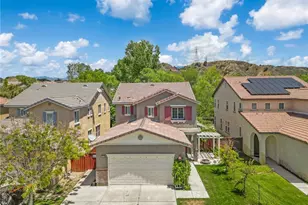
- Property View: Trees/Woods, Neighborhood
- Lot Size (Acres): 0.11
- Lot Size (Sq. Ft.): 4,792
- Lot Size Source: Assessor
- Lot Description: 0-1 Unit/Acre, Yard
Financial Considerations
- Price Per Sq. Ft.: $220.6
- Association Fee: $83
- Assoc Fee Freq.: Monthly
Disclosures and Reports
- Special Conditions: Standard
Listed by Mainstay Brokerage Inc., Brian Horton and Mainstay Brokerage Inc., Kyle Crabb