This is a carousel with tiles that activate property listing cards. Use the previous and next buttons to navigate.
1/1
$495,000
This is a carousel with tiles that activate property listing cards. Use the previous and next buttons to navigate.
1/1
Property Description
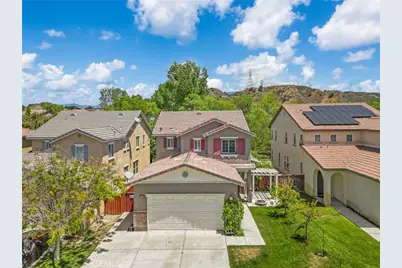
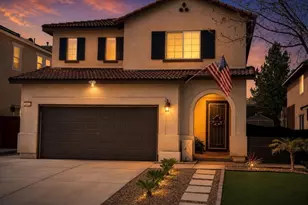
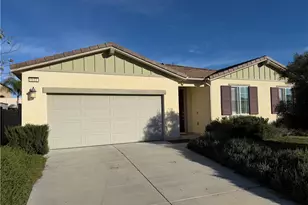
Welcome to 34138 Crenshaw Street in the highly desirable Fairway Canyon community of Beaumont! This beautifully maintained 3-bedroom, 2.5-bath home offers approximately 1,938 square feet of comfortable living space with a functional layout designed for both everyday living and entertaining.
Step inside to inviting living spaces, a cozy fireplace, and an open-concept design that creates seamless flow throughout the main living areas. The spacious kitchen features a large center island, ample cabinetry, generous counter space, and opens beautifully to the dining and living areas, making it ideal for hosting and daily living alike.
Upstairs, you'll find spacious bedrooms offering comfort and privacy, along with a thoughtfully designed floor plan that makes this home practical, welcoming, and move-in ready. Additional conveniences include an attached 2-car garage, indoor laundry, and a backyard space ready to enjoy and personalize.
Located in the sought-after Fairway Canyon neighborhood, this home offers convenient access to parks, golf, shopping, dining, schools, and
easy freeway access for commuters.
Rare opportunity for qualified buyers to explore a potential FHA assumable loan at an attractive 2.875% interest rate, subject to lender approval and buyer qualification. A valuable advantage in today's market.
Whether you're a first-time buyer, relocating, or looking for more space in a growing Beaumont community, this home offers comfort, convenience, and an incredible financing opportunity.
Full Property Details
Full Property Details for 34138 Crenshaw
General
- Sold For: $495,000
- HOA FEE: $155/month
- Status: Closed
- Type: Single Family
- Source: MRMLS
- MLS ID: CV26101341
- Added to Site: 156 day(s) ago
Interior
- Rooms/Areas: Walk-In Closet, Laundry, Kitchen, Living Room
- Fireplace: Yes
- Fireplace(s): Living Room
- Eating Areas: In Kitchen, Separated
- Flooring: Vinyl, Carpet
Rooms
Bathrooms
- Total Bathrooms: 3
- Full Bathrooms: 2
- Half Bathrooms: 1
Bedrooms
- Total Bedrooms: 3
Other Rooms
- Laundry: Inside, Individual Room
Additional Information
- Shared Amenities: Gym/Exercise Room, Management, Playground, Pool, Dog Park, Clubhouse, Recreation Room, Spa/Hot Tub
- Pool Description: Association
- Spa Description: Association
Exterior
- Deck/Patio: Front Porch
Parking
- Garage: Yes
- Garage Spaces: 2
- Parking: Garage
Location
- County: Riverside
- Subdivision: Solera (SLRA)
- Driving Directions: From I-10 East, exit Cherry Valley Blvd and head north. Turn right on Brookside Ave, left on Oak View Dr, right on Fairway Dr, then follow community streets to Crenshaw St. Buyer to verify all directions/navigation.
School Information
- School District: Beaumont
Community
- Community Features: Street Lights, Sidewalks
- Assoc. Name: The canyon club
Heating & Cooling
- Cooling Type: Central Air
- Heating Type: Central
Utilities
- Sewer: Public Sewer
- Water: Public
Structural Information
- Structure Type: Single Family Residence
- Roof: Tile
- Common Walls: No Common Walls
- Entry Location: front door
- Stories/Levels: Two
- Stories Description: Two
- Square Feet: 1,938
- Sq. Ft. Source: Assessor
- Year Built: 2008
- Year Built Source: Public Records
Lot Features
- Property View: Neighborhood
- Lot Size (Acres): 0.1
- Lot Size Source: Assessor
- Lot Description: Lot Over 40000 Sqft, Landscaped
- Fencing (Description): Wood, Wrought Iron
Financial Considerations
- Price Per Sq. Ft.: $255.42
- Association Fee: $155
- Assoc Fee Freq.: Monthly
Disclosures and Reports
- Special Conditions: Standard
Listed by Real Brokerage Technologies, Inc, Amy Sandoval and Real Brokerage Technologies, LINDA LUGO
Sold by Abundance Real Estate, Bruce Owen

Get Pre-Approved Today
Schools
Schools serving 34138 Crenshaw
School District:Beaumont Unified School District
| Name | Grades | Distance |
|---|---|---|
Summerwind Trails 1020 Poinsettia Circle, Calimesa, CA 92320 | K-8 | 1.6 mi |
Beaumont Senior High School 39139 Cherry Valley Blvd., Beaumont, CA 92223 | 9-12 | 5.1 mi |
Disclaimer:
School attendance boundaries provided by ATTOM Data Solutions and are for reference only. Contact the school directly to verify enrollment eligibility.
Price & Sales History for 34138 Crenshaw
Date
Details
Price
Change
Source
10/02/2026
Sold
$495,000
-2.94%
MLS
5/11/2026
Listed
$510,000
—
MLS
Disclaimer: Historical sales information is derived from public records provided by the county offices. Information is not guaranteed and should be independently verified.
34138 Crenshaw, Beaumont, CA 92223 (MLS# CV26101341) is a Single Family property that was sold at $495,000 on October 02, 2026. Want to learn more about 34138 Crenshaw? Do you have questions about finding other Single Family real estate for sale in Beaumont? You can browse all Beaumont real estate or contact a Coldwell Banker agent to request more information.