This is a carousel with tiles that activate property listing cards. Use the previous and next buttons to navigate.
1/42
$638,990
This is a carousel with tiles that activate property listing cards. Use the previous and next buttons to navigate.
1/42
Property Description
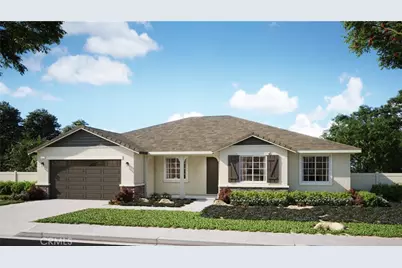
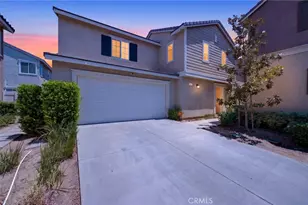
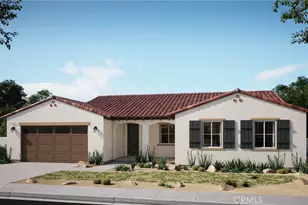
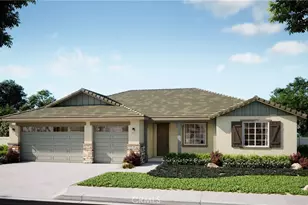
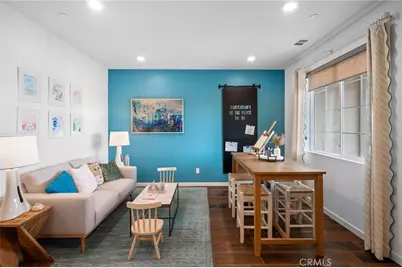
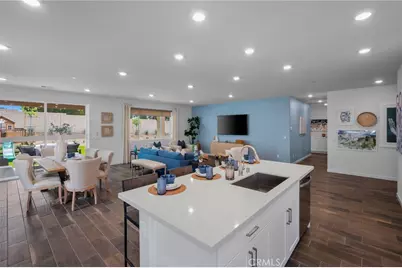
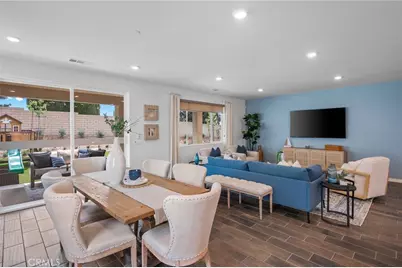
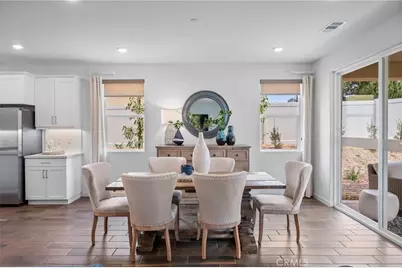
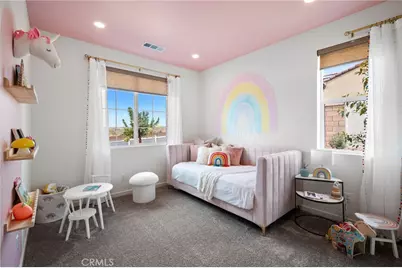
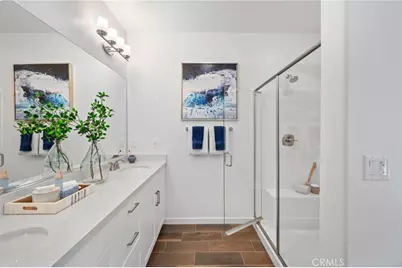
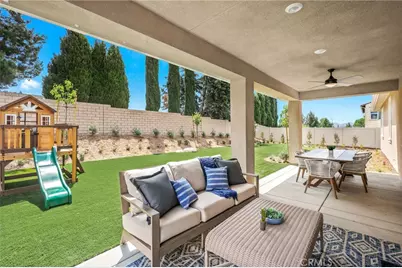
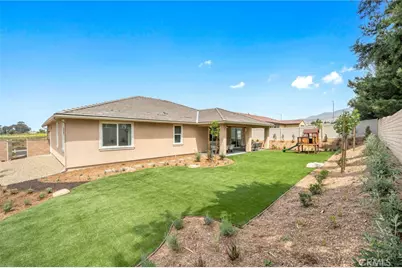
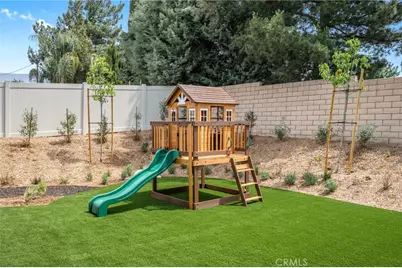
Experience the ease of turnkey living in this beautifully designed single-story home, offering approximately 2,300 square feet of thoughtfully crafted open living space. Featuring 3 bedrooms, 2.5 bathrooms, a versatile flex space, and a spacious 3-car garage, this home perfectly blends comfort, style, and functionality. Situated on an expansive 14,000+ square foot lot that is ADU compatible, it offers exceptional flexibility for future possibilities. As with every home built by CrestWood Communities, you'll find distinctive quality throughout. Soaring 9-foot ceilings enhance the open-concept design, creating a bright and airy atmosphere in every room. The kitchen is both elegant and practical, showcasing beautiful Quartz countertops with a sleek 6-inch backsplash - ideal for everyday living and entertaining alike. Modern energy-efficient features, including a tankless water heater and LowE windows, provide added comfort while promoting sustainability and long-term savings. Move-in ready and thoughtfully appointed, this turnkey home is ready to welcome you. *photos are of model home*
Full Property Details
Full Property Details for 4129 Daisy Ln
General
- Price: $638,990
- Status: Active
- Type: Single Family
- Source: MRMLS
- MLS ID: CV26075223
- Updated: 4/9/2026
- Days on Market: 46 days
- Added to Site: 47 day(s) ago
Interior
- Rooms/Areas: Walk-In Closet, Laundry, Kitchen, Great Room, Primary Suite
- Interior Features: Quartz Counters, Open Floorplan
- Fireplace(s): None
- Eating Areas: Dining Room
- Appliances: ENERGY STAR Qualified Appliances, Disposal, Microwave, ENERGY STAR Qualified Water Heater, Gas Range, Dishwasher
Rooms
Bathrooms
- Total Bathrooms: 3
- Full Bathrooms: 2
- Half Bathrooms: 1
Bedrooms
- Total Bedrooms: 3
Other Rooms
- Laundry: Individual Room
Additional Information
- Pool Description: None
- Spa Description: None
Exterior
- Deck/Patio: Front Porch
Parking
- Garage: Yes
- Garage Spaces: 3
- Parking: Garage, Garage Faces Front
Location
- County: Riverside
- Subdivision: Other (OTHR)
- Driving Directions: From the 10 fwy take exit 98 onto sunset avenue and turn left. Turn left on W. Wilson Street and make a right onto Mountain ave. The new home community, Canterbury by CrestWood Communities is on your left. Follow the signs down Cedar to model complex
School Information
- School District: Banning Unified
Community
- Community Features: Curbs
Heating & Cooling
- Cooling Type: Central Air, ENERGY STAR Qualified Equipment
- Heating Type: Forced Air, ENERGY STAR Qualified Equipment
Utilities
- Sewer: Public Sewer
- Water: Public
Structural Information
- Structure Type: Single Family Residence
- Builder: CrestWood Communities
- Common Walls: No Common Walls
- Windows: Double-Pane Windows, ENERGY STAR Qualified Windows
- Doors: Sliding Doors
- Entry Location: front
- Stories/Levels: One
- Stories Description: One
- Square Feet: 2,300
- Year Built: 2026
- Year Built Source: Builder
Lot Features
- Property View: None
- Lot Size (Acres): 0.326
- Lot Size (Sq. Ft.): 14,200
- Lot Size Source: Builder
- Lot Dimensions: 14200
- Lot Description: Lot 10000-19999 Sqft, Back Yard
Green Features
- Energy Efficient: Insulation, Appliances, HVAC, Water Heater, Windows
- Energy Generation: Solar
Financial Considerations
- Price Per Sq. Ft.: $277.82
Disclosures and Reports
- Special Conditions: Standard
Listed by Citrus Edge Realty, Chelsie Kent
Get Pre-Approved Today
Schools
Schools serving 4129 Daisy Ln
School District:Banning Unified School District
| Name | Grades | Distance |
|---|---|---|
Hemmerling Elementary School 1928 West Nicolet Street, Banning, CA 92220 | K-5 | 1.6 mi |
Central Elementary School, Banning, CA 295 North San Gorgonio Avenue, Banning, CA 92220 | K-5 | 2.8 mi |
Florida Street Discovery Center 671 North Florida Street, Banning, CA 92220 | K- | 3 mi |
Nicolet Middle School 101 East Nicolet Street, Banning, CA 92220 | 6-8 | 2.8 mi |
Banning High School 100 W. W.ward, Banning, CA 92220 | 9-12 | 3 mi |
Hoffer Elementary School 1115 East Hoffer Street, Banning, CA 92220 | K-5 | 3.3 mi |
Cabazon Elementary School 50575 Carmen Avenue, Cabazon, CA 92230 | K-5 | 8.5 mi |
Disclaimer:
School attendance boundaries provided by ATTOM Data Solutions and are for reference only. Contact the school directly to verify enrollment eligibility.
Price & Sales History for 4129 Daisy Ln
Date
Details
Price
Change
Source
4/08/2026
Listed
$638,990
—
MLS
Disclaimer: Historical sales information is derived from public records provided by the county offices. Information is not guaranteed and should be independently verified.

Tax History
Tax History for 4129 Daisy Ln
Year
Property Taxes
Change
Tax Assessment
Change
2024
$1,272
—
$70,747
2%
2024
$1,272
57%
$69,360
95%
2023
$810
3%
$35,502
2%
2022
$787
4%
$34,806
2%
2021
$759
2%
$34,124
1%
2020
$747
2%
$33,775
2%
2019
$733
1%
$33,113
2%
2018
$723
2%
$32,464
2%
2017
$709
4%
$31,828
2%
2016
$685
1%
$31,204
2%
2015
$678
—
$30,737
2%
2014
$675
38%
$30,136
78%
2013
$490
—
$16,978
—
Disclaimer: Historical tax information is derived from public records provided by the county offices. Information is not guaranteed and should be independently verified.
Estimate the Cost
Estimate the Cost for 4129 Daisy Ln
4129 Daisy Lane, Banning, CA 92220 (MLS# CV26075223) is a Single Family property with 3 bedrooms, 2 full bathrooms and 1 partial bathroom. 4129 Daisy Lane is currently listed for $638,990 and was received on April 08, 2026. Want to learn more about 4129 Daisy Lane? Do you have questions about finding other Single Family real estate for sale in Banning? You can browse all Banning real estate or contact a Coldwell Banker agent to request more information.