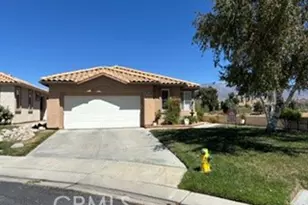
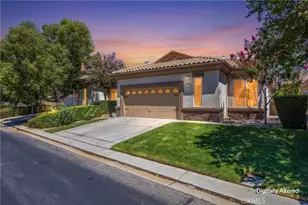
Full Property Details for 483 Brooklawn Dr
General
- Price: $423,900
- HOA FEE: $410/month
- Status: Active
- Type: Single Family
- Source: MRMLS
- MLS ID: IG26163788
- Updated: 9/25/2026
- Days on Market: 57 days
- Added to Site: 58 day(s) ago
Interior
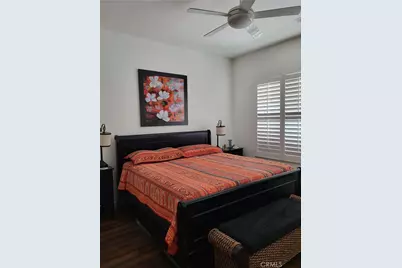
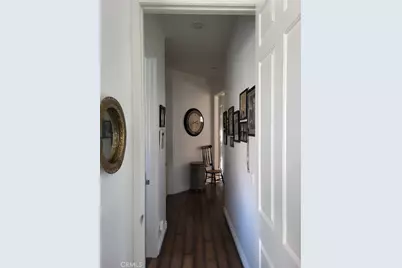
- Rooms/Areas: All Bedrooms Down
- Interior Features: Pantry, Open Floorplan
- Fireplace: Yes
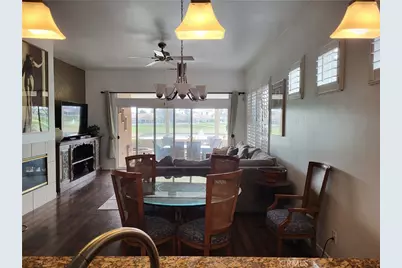
- Fireplace(s): Living Room
- Eating Areas: Breakfast Counter/Bar, L-Shaped Dining Area
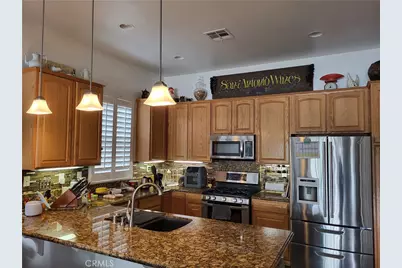
- Appliances: Water Heater, Disposal, Microwave, Refrigerator, Gas Range, Dishwasher
- Flooring: Laminate
Rooms
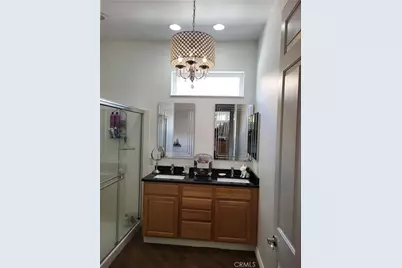
- Total Bathrooms: 2
- Full Bathrooms: 2
Additional Information
- Shared Amenities: Spa/Hot Tub, Banquet Facilities, Security, Paddle Tennis, Cable TV, Billiard Room, Pet Rules, Tennis Court(s), Pickleball, Pool, Outdoor Cooking Area, Barbecue, Bocce Ball Court, Clubhouse, Controlled Access, Card Room, Meeting Room, Golf Course, Recreation Room, Gym/Exercise Room, Dog Park
- Pool Description: Community
- Spa Description: Community
Exterior
Parking

- Garage: Yes
- Garage Spaces: 2
- Parking: Garage, Electric Vehicle Charging Station(s), Garage Faces Front, Oversized
Location
- County: Riverside
- Subdivision: Other (OTHR)
- Driving Directions: From 10, exit Highland Springs.South to Sun Lakes Blvd & turn Left, then Left at 2nd Guard Gated Entrance
School Information
- School District: Banning Unified
Community
- Community Features: Golf
- Assoc. Name: Sun Lakes Country Club
Heating & Cooling
- Cooling Type: Central Air
- Heating Type: Fireplace(s), Central
Utilities
- Sewer: Public Sewer
- Water: Public
Structural Information
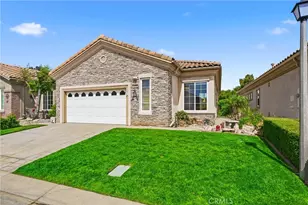
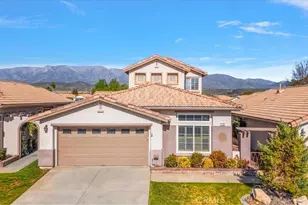
- Structure Type: Single Family Residence
- Roof: Clay
- Common Walls: No Common Walls
- Disability Access: None
- Entry Location: ground level
- Stories/Levels: One
- Stories Description: One
- Square Feet: 1,471
- Sq. Ft. Source: Public Records
- Year Built: 2002
- Year Built Source: Public Records
- Property Condition: Turnkey
Lot Features
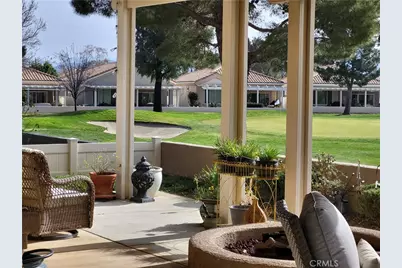
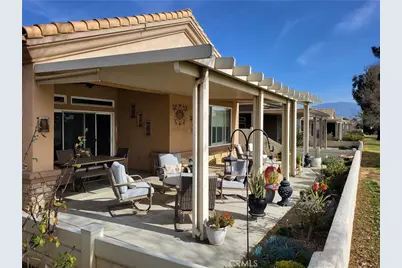
- Property View: Lake, Golf Course
- Lot Size (Acres): 0.1
- Lot Size (Sq. Ft.): 4,356
- Lot Size Source: Public Records
- Irrigation System: Sprinkler System
- Lot Description: On Golf Course, 0-1 Unit/Acre, Sprinkler System, Lawn
Financial Considerations
- Price Per Sq. Ft.: $288.17
- Association Fee: $410
- Assoc Fee Freq.: Monthly
Disclosures and Reports
- Special Conditions: Standard
- Inclusions: New Samsung Stove, Refridgerator, Microwave and Diswasher. Also Whirlpool Washer and Dryer is included, and all the garage cabinets
Listed by Berkshire Hathaway Homeservices California Realty, Maggie Racadio