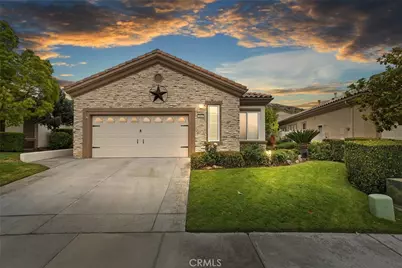
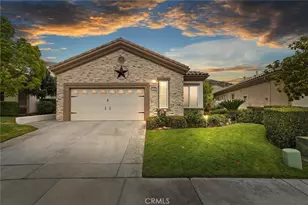
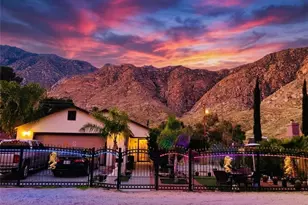
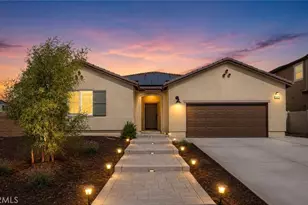
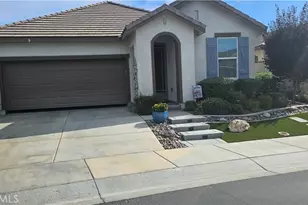
Full Property Details for 5998 N Indean Canyon Dr
General
- Rent: $2,750
- HOA FEE: $410
- Status: Closed
- Type: Single Family
- Source: MRMLS
- MLS ID: IV26109549
- Added to Site: 111 day(s) ago
Rental Information
- Lease/Rent Term: 12 Months
Interior
- Rooms/Areas: Walk-In Closet, Primary Bedroom, Utility Room, Walk-In Pantry, Laundry, All Bedrooms Down, Main Floor Primary Bedroom, Kitchen, Living Room, Main Floor Bedroom, Primary Bathroom
- Fireplace: Yes
- Fireplace(s): Electric, Living Room, Family Room
- Eating Areas: Breakfast Counter/Bar, In Living Room, Dining Room, In Kitchen, In Family Room, Breakfast Nook
- Appliances: Gas Water Heater, High Efficiency Water Heater, Electric Oven, Gas Oven, Free-Standing Range, Convection Oven, Water Line to Refrigerator, Icemaker, Self Cleaning Oven, Disposal, Gas Range, Dishwasher, Microwave
- Furnishings: Unfurnished
- Flooring: Wood
Rooms
- Total Bathrooms: 2
- Full Bathrooms: 2
- Laundry: Inside, Gas Dryer Hookup, Individual Room, Gas & Electric Dryer Hookup, Washer Hookup
Additional Information
- Shared Amenities: Sport Court, Card Room, Guard, Gym/Exercise Room, Pickleball, Sauna, Tennis Court(s), Pool, Dog Park, Barbecue, Clubhouse, Spa/Hot Tub, Billiard Room
- Pool Description: Indoor, Diving Board, Association, In-Ground, Permits, Fenced, Community, Lap, Heated, Gas Heat, Rooftop
- Spa Description: Permits, Association, In-Ground, Community, Heated, Rooftop
Exterior
- Deck/Patio: Covered, Concrete, Open Patio, Patio, Slab, Rear Porch
Parking
- Garage: Yes
- Garage Spaces: 3
Location
- County: Riverside
- Subdivision: Other (OTHR)
School Information
- School District: Banning Unified
Community
- Mgmt. Company: CRC Management
Heating & Cooling
- Cooling Type: Central Air
- Heating Type: Fireplace(s), Natural Gas, Forced Air, Central
Utilities
- Sewer: Public Sewer
- Water: Public
Structural Information
- Architectural Style: Contemporary
- Construction: Cement Siding, Concrete, Stucco, Drywall Walls
- Foundation: Raised, Slab
- Roof: Tile
- Common Walls: 2 Common Walls (or More)
- Windows: Shutters, Double-Pane Windows, Plantation Shutters, Drapes, Blinds, Screens
- Doors: Sliding Doors, Mirror Closet Door(s), Panel Doors
- Entry Floor Number: 1
- Entry Location: W
- Stories/Levels: One
- Stories Description: One
- Square Feet: 1,471
- Sq. Ft. Source: Assessor
- Year Built: 2003
Additional Structures
- Other Structures: Second Garage Attached
Lot Features
- Property View: Mountain(s), City Lights
- Lot Size (Acres): 0.13
- Lot Size (Sq. Ft.): 5,662
- Lot Size Source: Assessor
- Irrigation System: Sprinkler System
- Zoning: 153
- Lot Description: Sprinklers in Front, Sprinklers on the Side, Landscaped, 0-1 Unit/Acre, Sprinklers Timer, Close to Clubhouse, Garden, Sprinkler System, Lawn, Sprinklers in Rear
- Fencing (Description): Vinyl, Stucco Wall
Financial Considerations
- Price Per Sq. Ft.: $1.87
- Association Fee: $410
- Security Deposit: $2,750
- Key Deposit: $250
- Terms: 12 Months
Listed and Sold by Chungs Realty Center, JOY CHUNG