This is a carousel with tiles that activate property listing cards. Use the previous and next buttons to navigate.
1/1
$2,800
This is a carousel with tiles that activate property listing cards. Use the previous and next buttons to navigate.
1/1
Property Description
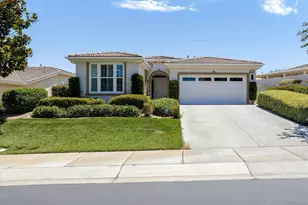
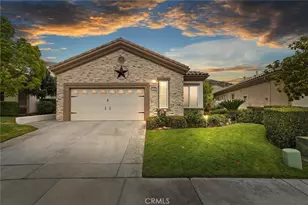
This lovely move in ready Sun Lakes home is waiting for new tenants to enjoy all the amenities that are available in this resort like community. For those familiar with the floorplans this is the Emerald model and is quite spacious with the open great room when entering. It has a real "WOW" feel when opening the front door. The beautiful wood flooring flows into the living room witch a lovely fireplace then into the tiled floor kitchen with a center island and loads of cupboards. There is also a area for quiet relaxation. Beyond the kitchen is the laundry room with washer and dryer and a pantry. The two bedrooms could be considered primary suites as each have bathrooms connected. The larger primary bedroom has a mini-split air conditioner for added comfort. There is also a room that would be considered an office plus a half bath in the hallway. The plantation shutters complete all the window coverings. For outdoor living in the private backyard there is a large covered patio, lovely landscaping and even a 6 hole putting green. The garage is a two car plus a golf-cart garage, which is great space for storage.
Enjoy the amenities including golf courses, wonderful restaurant plus a bar, a lounge, library, craft rooms and gyms. There are also many other activities to enjoy.
Full Property Details
Full Property Details for 1841 Masters
General
- Rent: $2,800
- HOA FEE: $410/month
- Status: Closed
- Type: Single Family
- Source: MRMLS
- MLS ID: IG26173096
- Added to Site: 12 day(s) ago
Rental Information
- Lease/Rent Term: 12 Months
Interior
- Rooms/Areas: Walk-In Closet, Laundry, Bonus Room, All Bedrooms Down, Office, Foyer, Kitchen, Living Room
- Fireplace: Yes
- Fireplace(s): Living Room
- Eating Areas: Breakfast Counter/Bar, L-Shaped Dining Area
- Appliances: Gas Cooktop, Water Heater, Disposal, Microwave, Refrigerator, Double Oven, Dishwasher
- Furnishings: Unfurnished
- Flooring: Carpet, Wood
Rooms
Bathrooms
- Total Bathrooms: 3
- Full Bathrooms: 2
- Half Bathrooms: 1
Bedrooms
- Total Bedrooms: 2
Other Rooms
- Laundry: Individual Room, Washer Included, Dryer Included
Additional Information
- Shared Amenities: Tennis Court(s), Pool, Clubhouse, Spa/Hot Tub
- Pool Description: Community
- Spa Description: Community
Exterior
- Deck/Patio: Covered, Concrete, Open Patio
Parking
- Garage: Yes
- Garage Spaces: 3
- Parking: Garage, Driveway
Location
- County: Riverside
- Subdivision: Other (OTHR)
- Driving Directions: From Interstate 10 south on Highland Springs, east on Sun Lakes Blvd. into main gate
School Information
- School District: Banning Unified
Community
- Mgmt. Company: Sun Lakes
Heating & Cooling
- Cooling Type: Central Air
- Heating Type: Central
Utilities
- Sewer: Public Sewer
- Water: Public
Structural Information
- Architectural Style: Traditional
- Construction: Frame, Stucco
- Foundation: Slab
- Roof: Tile
- Common Walls: No Common Walls
- Windows: Plantation Shutters
- Entry Floor Number: 1
- Entry Location: 1
- Stories/Levels: One
- Stories Description: One
- Square Feet: 2,315
- Sq. Ft. Source: Assessor
- Year Built: 2002
Lot Features
- Property View: None
- Lot Size (Acres): 0.23
- Lot Size (Sq. Ft.): 10,019
- Lot Size Source: Assessor
- Lot Dimensions: 10019
- Irrigation System: Sprinkler System
- Lot Description: Landscaped, Sprinkler System, Back Yard, Slopes Up from Street
- Fencing (Description): Block
Financial Considerations
- Price Per Sq. Ft.: $1.21
- Association Fee: $410
- Assoc Fee Freq.: Monthly
- Security Deposit: $2,800
- Key Deposit: $25
- Pet Deposit: $500
- Other Deposit: $30
- Terms: 12 Months
Listed and Sold by The Real Estate Group, Carol Meulenkamp

Schools
Schools serving 1841 Masters
School District:Banning Unified School District
| Name | Grades | Distance |
|---|---|---|
Hemmerling Elementary School 1928 West Nicolet Street, Banning, CA 92220 | K-5 | 2.7 mi |
Central Elementary School, Banning, CA 295 North San Gorgonio Avenue, Banning, CA 92220 | K-5 | 3.8 mi |
Florida Street Discovery Center 671 North Florida Street, Banning, CA 92220 | K- | 4.2 mi |
Nicolet Middle School 101 East Nicolet Street, Banning, CA 92220 | 6-8 | 3.9 mi |
Banning High School 100 W. W.ward, Banning, CA 92220 | 9-12 | 3.5 mi |
Hoffer Elementary School 1115 East Hoffer Street, Banning, CA 92220 | K-5 | 4.6 mi |
Cabazon Elementary School 50575 Carmen Avenue, Cabazon, CA 92230 | K-5 | 9.1 mi |
Disclaimer:
School attendance boundaries provided by ATTOM Data Solutions and are for reference only. Contact the school directly to verify enrollment eligibility.
Price History for 1841 Masters
Date
Details
Price
Change
Source
8/11/2026
Sold
$2,800
—
MLS
8/08/2026
Listed
$2,800
—
MLS
Disclaimer: Historical sales information is derived from public records provided by the county offices. Information is not guaranteed and should be independently verified.
1841 Masters, Banning, CA 92220 (MLS# IG26173096) is a Single Family property that was sold at $2,800 on August 11, 2026. Want to learn more about 1841 Masters? Do you have questions about finding other real estate for sale or rent in Banning? You can browse all Banning rentals or contact a Coldwell Banker agent to request more information.