This is a carousel with tiles that activate property listing cards. Use the previous and next buttons to navigate.
1/29
$529,900 Just Listed
This is a carousel with tiles that activate property listing cards. Use the previous and next buttons to navigate.
1/29
Property Description
Room to Gather. Space to Imagine.
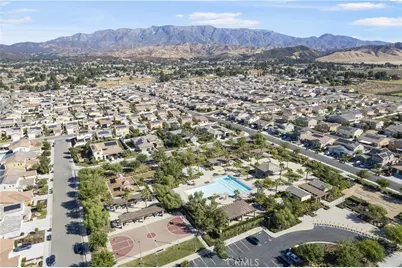
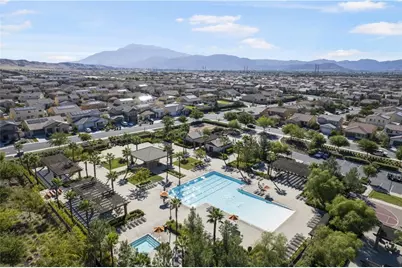
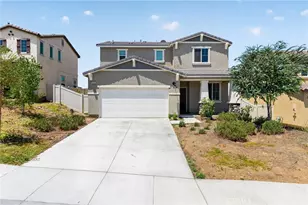
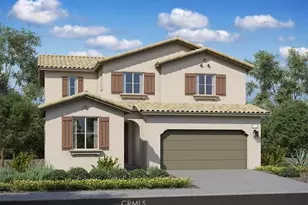
Gather around the massive kitchen island, unwind on the covered patio, and enjoy Sundance North's community amenities. Welcome to 1321 Bannock Street. Built in 2016, this 4-bedroom, 3-bath Beaumont home offers approximately 2,116 square feet with an open main level.
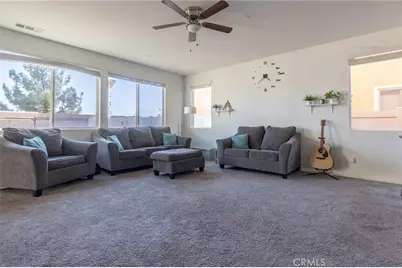
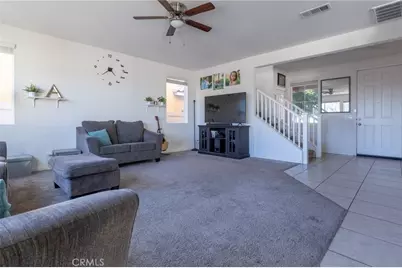
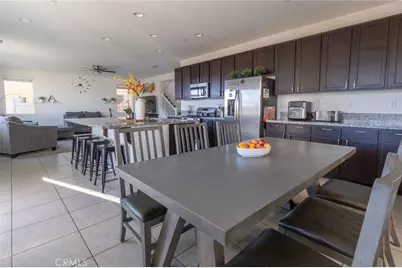
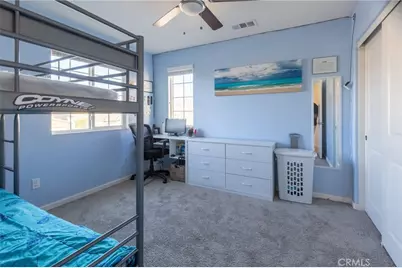
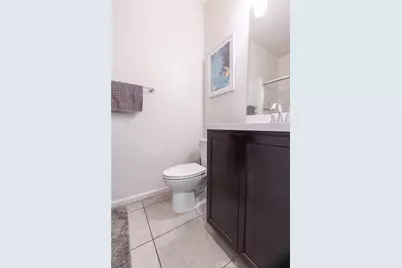
Large windows bring natural light into the living room, which opens to the kitchen. Granite countertops, stainless steel appliances, ample cabinetry, and an expansive island with bar seating for four anchor the space, with the dining area just steps away. A downstairs bedroom and nearby bathroom with a shower provide flexibility for guests or a home office. Near the entrance, a substantial walk-in storage area beneath the stairs keeps everyday essentials tucked away.
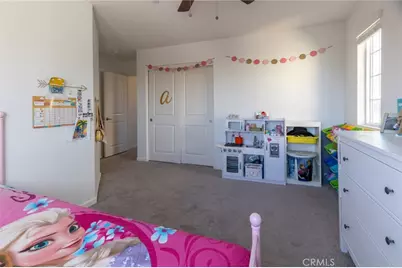
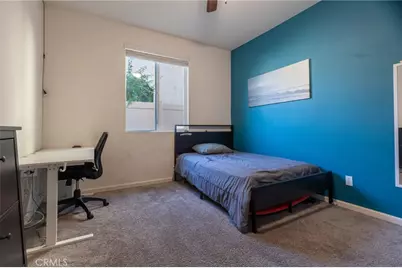
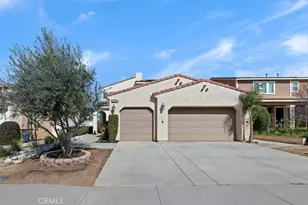
Upstairs, the primary suite features two spacious walk-in closets and a bathroom with dual sinks, a soaking tub, and a separate shower. Two additional bedrooms, a hall bath with dual sinks, and a laundry room with generous shelving and plumbing for a future sink complete the level. A tankless water heater and attached two-car garage add convenience.
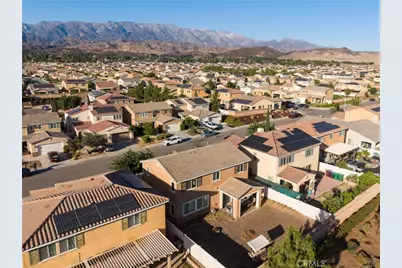
Out back, the covered patio provides space for morning coffee or dinners outside, while the unfinished yard is a blank canvas for a garden, lawn, or play space.
Sundance North's amenities include community pools and spas, playgrounds, basketball courts, and shaded picnic and barbecue areas. The home is approximately a 10-minute walk to Starlight Elementary and a 7-minute walk to San Gorgonio Middle School, with Beaumont High School also nearby. Come see how this layout fits your life.
Full Property Details
Full Property Details for 1321 Bannock
General
- Price: $529,900
- HOA FEE: $161/month
- Status: Active
- Type: Single Family
- Source: MRMLS
- MLS ID: IG26219917
- Updated: 10/9/2026
- Added to Site: Today
Interior
- Rooms/Areas: Living Room
- Fireplace(s): None
- Appliances: Gas Range, Gas Oven, Dishwasher
Rooms
Bathrooms
- Total Bathrooms: 3
- Full Bathrooms: 3
Bedrooms
- Total Bedrooms: 4
Other Rooms
- Laundry: Gas Dryer Hookup, Upper Level, Washer Hookup
Additional Information
- Shared Amenities: Playground, Pool, Firepit, Spa/Hot Tub
- Pool Description: None
Parking
- Garage: Yes
- Garage Spaces: 2
Location
- County: Riverside
- Subdivision: Other (OTHR)
- Driving Directions: From I-10, exit Beaumont Ave and head north. Turn right on Cougar Way, left on Cherry Ave, right on Mary Ln, right on Ocala Dr, then left on Bannock St. Continue to 1321 Bannock St.
School Information
- School District: Beaumont
- High School: BEAUMO
Community
- Community Features: Biking, Foothills, Park
- Assoc. Name: Keystone
Heating & Cooling
- Cooling Type: Central Air
- Heating Type: Central
Utilities
- Sewer: Public Sewer
- Water: Public
Structural Information
- Structure Type: Single Family Residence
- Common Walls: No Common Walls
- Entry Location: 1
- Stories/Levels: Two
- Stories Description: Two
- Square Feet: 2,116
- Sq. Ft. Source: Assessor
- Year Built: 2016
- Year Built Source: Public Records
Lot Features
- Property View: Mountain(s), Hills
- Lot Size (Acres): 0.15
- Lot Size (Sq. Ft.): 6,534
- Lot Size Source: Assessor
- Lot Description: 0-1 Unit/Acre
Financial Considerations
- Price Per Sq. Ft.: $250.43
- Association Fee: $161
- Assoc Fee Freq.: Monthly
Disclosures and Reports
- Special Conditions: Standard
Listed by Keller Williams Victor Valley, Brian Burson

Get Pre-Approved Today
Schools
Schools serving 1321 Bannock
School District:Beaumont Unified School District
| Name | Grades | Distance |
|---|---|---|
Starlight Elementary 1510 Cougar Way, Beaumont, CA 92223 | K-5 | 0.5 mi |
San Gorgonio Middle School 1591 Cherry Avenue, Beaumont, CA 92223 | 6-8 | 0.2 mi |
Beaumont Senior High School 39139 Cherry Valley Blvd., Beaumont, CA 92223 | 9-12 | 1.2 mi |
Disclaimer:
School attendance boundaries provided by ATTOM Data Solutions and are for reference only. Contact the school directly to verify enrollment eligibility.
Price & Sales History for 1321 Bannock
Date
Details
Price
Change
Source
10/09/2026
Listed
$529,900
35.52%
MLS
9/09/2020
Sold
$391,000
—
Public Record
Disclaimer: Historical sales information is derived from public records provided by the county offices. Information is not guaranteed and should be independently verified.
Tax History
Tax History for 1321 Bannock
Year
Property Taxes
Change
Tax Assessment
Change
2025
$7,877
—
$431,691
2%
2025
$7,877
2%
$423,228
2%
2024
$7,727
1%
$414,931
2%
2023
$7,679
2%
$406,796
2%
2022
$7,519
2%
$398,820
2%
2021
$7,373
11%
$391,000
15%
2020
$6,648
1%
$339,586
2%
2019
$6,582
-1%
$332,928
2%
2018
$6,638
2%
$326,400
2%
2017
$6,520
172%
$320,000
1437%
2016
$2,398
—
$20,821
—
Disclaimer: Historical tax information is derived from public records provided by the county offices. Information is not guaranteed and should be independently verified.
Estimate the Cost
Estimate the Cost for 1321 Bannock
1321 Bannock, Beaumont, CA 92223 (MLS# IG26219917) is a Single Family property with 4 bedrooms and 3 full bathrooms. 1321 Bannock is currently listed for $529,900 and was received on October 09, 2026. Want to learn more about 1321 Bannock? Do you have questions about finding other Single Family real estate for sale in Beaumont? You can browse all Beaumont real estate or contact a Coldwell Banker agent to request more information.