This is a carousel with tiles that activate property listing cards. Use the previous and next buttons to navigate.
1/37
$375,000
This is a carousel with tiles that activate property listing cards. Use the previous and next buttons to navigate.
1/37
Property Description
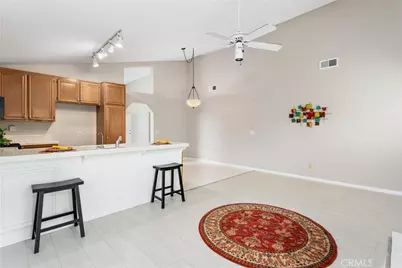
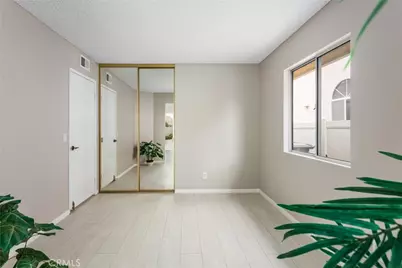
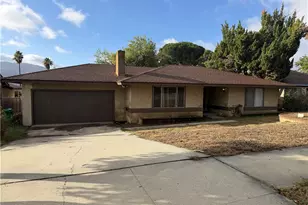
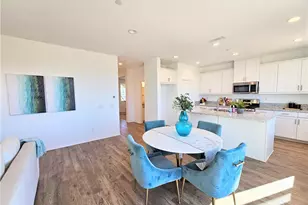
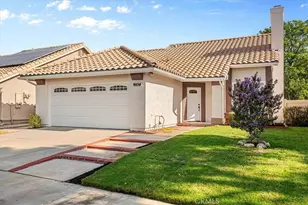
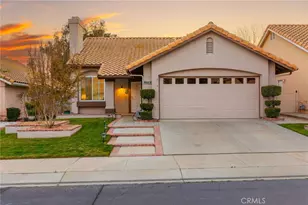
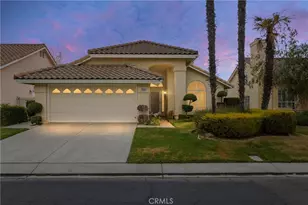
WOW! Welcome to this GORGIOUS one-level home located in the highly desirable 55+ Sun Lakes Country Club community. This beautiful home has been painted inside and out and is ready for it's new owner. This gem features 2 bedrooms, 2 bathrooms and a retreat off of the primary bedroom, offering 1505 sq ft. of comfortable living space. Luxury vinyl plank flooring flows throughout, and ceiling fans help keep the home cool during the warm summer months. The kitchen features a new range and microwave and opens to the family room, creating the perfect space for everyday living and entertaining. Large windows throughout fill the home with natural light, while spacious living room is ideal for gatherings with family and friends. The primary suite includes a walk-in closet, and en-suite bathroom with a nice walk-in shower. What a GREAT HOME TO RETIRE IN!
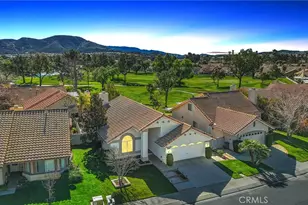
When you drive through the gate at Sun Lakes, you find the beautiful and friendly community. You are home! The community offers 2 golf courses, 2 restaurants, 3 clubhouses with meeting rooms, gyms, Swimming pools, and 3 libraries. There are plenty of clubs and activities to join for crafts, dancing, games, travel, and entertainment. Boccie ball, Paddle ball, Tennis, Billiards, and of course take advantage of the two lovely golf courses. This home won't last long, so come and see the desirable home with the lifestyle you have dreamed of!
Full Property Details
Full Property Details for 680 Indian Wells Rd
General
- Price: $375,000
- HOA FEE: $410/month
- Status: Active
- Type: Single Family
- Source: MRMLS
- MLS ID: IG26151618
- Updated: 8/22/2026
- Days on Market: 43 days
- Added to Site: 43 day(s) ago
Interior
- Rooms/Areas: Walk-In Closet, Separate Family Room, Attic, All Bedrooms Down, Main Floor Primary Bedroom, Kitchen, Living Room, Main Floor Bedroom, Family Room, Galley Kitchen, Primary Bathroom
- Interior Features: High Ceilings, Ceiling Fan(s), Pantry, Tile Counters
- Fireplace: Yes
- Fireplace(s): Family Room
- Eating Areas: Breakfast Counter/Bar, In Kitchen
- Appliances: ENERGY STAR Qualified Appliances, Water Heater, Disposal, Microwave, Gas Water Heater, Free-Standing Range, ENERGY STAR Qualified Water Heater, Gas Range, Dishwasher
- Flooring: Vinyl
Rooms
Bathrooms
- Total Bathrooms: 2
- Full Bathrooms: 2
Bedrooms
- Total Bedrooms: 3
Other Rooms
- Laundry: In Garage, Gas & Electric Dryer Hookup, Washer Hookup
Additional Information
- Shared Amenities: Spa/Hot Tub, Banquet Facilities, Security, Paddle Tennis, Management, Cable TV, Billiard Room, Tennis Court(s), Pickleball, Pool, Barbecue, Outdoor Cooking Area, Bocce Ball Court, Clubhouse, Card Room, Meeting Room, Maintenance Grounds, Golf Course, Pets Permitted, Recreation Room, Gym/Exercise Room, Common RV Parking, Dog Park
- Pool Description: Indoor, Association, In-Ground, Exercise Pool, Heated, Gunite
- Spa Description: Association
Exterior
- Deck/Patio: Concrete, Open Patio
Parking
- Garage: Yes
- Garage Spaces: 2
- Parking: Garage, Driveway Up Slope From Street, Garage (Direct Access), Garage (Single Door), Garage Faces Front, Driveway, Garage Door Opener
Location
- County: Riverside
- Subdivision: Other (OTHR)
- Driving Directions: 10 fwy to Highland Springs Dr. South. Turn Lt on Sun Lakes Blvd, and right into the main gate. Once in the community, take the first left turn on Riviera and the next right turn on Indian Wells. Follow to address on the left side.
- Direction Faces: West
School Information
- School District: Banning Unified
Community
- Community Features: Gutters, Golf, Dog Park, Lake, Street Lights, Storm Drains, Sidewalks, Suburban, Park
- Assoc. Name: First Service Residential
Heating & Cooling
- Cooling Type: Central Air
- Heating Type: Central
Utilities
- Sewer: Public Sewer
- Water: Public
Structural Information
- Architectural Style: Spanish
- Structure Type: Single Family Residence
- Construction: Stucco
- Foundation: Slab
- Roof: Concrete, Tile
- Common Walls: No Common Walls
- Windows: Plantation Shutters, Insulated Windows
- Doors: Sliding Doors
- Disability Access: Wide Doors (32 Inches or More), Doors - Swing In, 2 or More Accessible Exits, No Interior Steps
- Entry Location: front
- Stories/Levels: One
- Stories Description: One
- Square Feet: 1,505
- Sq. Ft. Source: Assessor
- Year Built: 1987
- Year Built Source: Assessor
- Property Condition: Turnkey
Lot Features
- Property View: Neighborhood
- Lot Size (Acres): 0.11
- Lot Size (Sq. Ft.): 4,792
- Lot Size Source: Assessor
- Irrigation System: Sprinkler System
- Lot Description: Rectangular Lot, Sprinklers Timer, Yard, Treed Lot, Landscaped, Sprinklers in Rear, Gentle Sloping, Sprinkler System, Front Yard, Close to Clubhouse, Sprinklers in Front, Garden
- Fencing (Description): Vinyl
Financial Considerations
- Price Per Sq. Ft.: $249.17
- Association Fee: $410
- Assoc Fee Freq.: Monthly
Disclosures and Reports
- Special Conditions: Trust, Standard
Listed by Solera Real Estate Services, Joan Burke

Get Pre-Approved Today
Schools
Schools serving 680 Indian Wells Rd
School District:Banning Unified School District
| Name | Grades | Distance |
|---|---|---|
Hemmerling Elementary School 1928 West Nicolet Street, Banning, CA 92220 | K-5 | 2.5 mi |
Central Elementary School, Banning, CA 295 North San Gorgonio Avenue, Banning, CA 92220 | K-5 | 3.7 mi |
Florida Street Discovery Center 671 North Florida Street, Banning, CA 92220 | K- | 4.1 mi |
Nicolet Middle School 101 East Nicolet Street, Banning, CA 92220 | 6-8 | 3.8 mi |
Banning High School 100 W. W.ward, Banning, CA 92220 | 9-12 | 3.6 mi |
Hoffer Elementary School 1115 East Hoffer Street, Banning, CA 92220 | K-5 | 4.5 mi |
Cabazon Elementary School 50575 Carmen Avenue, Cabazon, CA 92230 | K-5 | 9.3 mi |
Disclaimer:
School attendance boundaries provided by ATTOM Data Solutions and are for reference only. Contact the school directly to verify enrollment eligibility.
Price & Sales History for 680 Indian Wells Rd
Date
Details
Price
Change
Source
7/17/2026
Listed
$375,000
74.42%
MLS
3/16/2015
Sold
$215,000
—
Public Record
Disclaimer: Historical sales information is derived from public records provided by the county offices. Information is not guaranteed and should be independently verified.
Tax History
Tax History for 680 Indian Wells Rd
Year
Property Taxes
Change
Tax Assessment
Change
2025
$3,517
—
$263,558
2%
2025
$3,517
2%
$258,391
2%
2024
$3,444
—
$253,325
2%
2023
$3,439
2%
$248,358
2%
2022
$3,366
2%
$243,489
2%
2021
$3,300
1%
$238,715
1%
2020
$3,270
2%
$236,268
2%
2019
$3,217
1%
$231,636
2%
2018
$3,195
2%
$227,095
2%
2017
$3,141
5%
$222,643
2%
2016
$2,986
5%
$218,278
5%
2015
$2,842
8%
$207,864
9%
2014
$2,628
35%
$190,000
35%
2013
$1,950
—
$141,000
—
Disclaimer: Historical tax information is derived from public records provided by the county offices. Information is not guaranteed and should be independently verified.
Estimate the Cost
Estimate the Cost for 680 Indian Wells Rd
680 Indian Wells Road, Banning, CA 92220 (MLS# IG26151618) is a Single Family property with 3 bedrooms and 2 full bathrooms. 680 Indian Wells Road is currently listed for $375,000 and was received on July 17, 2026. Want to learn more about 680 Indian Wells Road? Do you have questions about finding other Single Family real estate for sale in Banning? You can browse all Banning real estate or contact a Coldwell Banker agent to request more information.