This is a carousel with tiles that activate property listing cards. Use the previous and next buttons to navigate.
1/1
$374,900
This is a carousel with tiles that activate property listing cards. Use the previous and next buttons to navigate.
1/1
Property Description
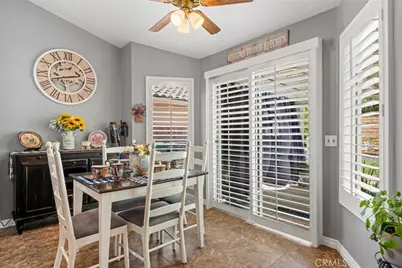
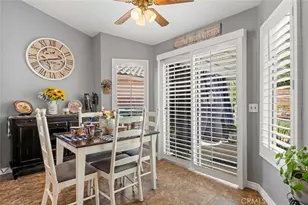
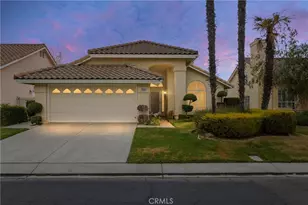
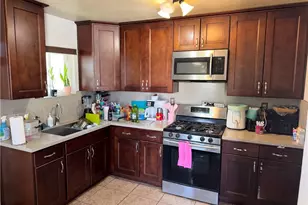
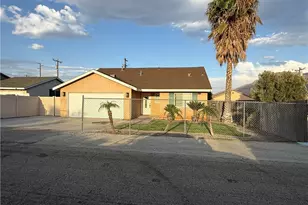
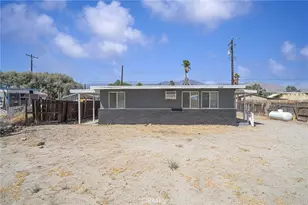
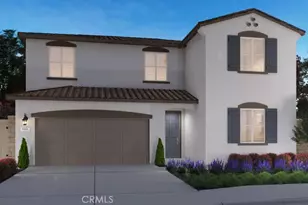
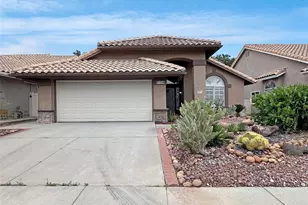
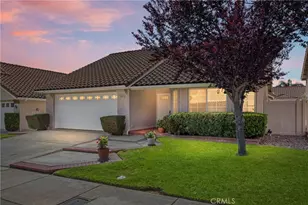
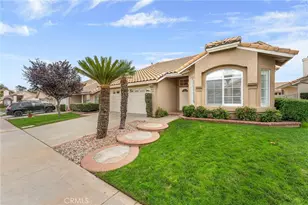
Welcome to resort-style living in the highly sought-after, guard-gated 55+ community of Sun Lakes Country Club, where beautifully maintained grounds, scenic lakes, championship golf, and an abundance of amenities create an exceptional lifestyle. Residents enjoy access to a clubhouse, sparkling pools and spas, and a vibrant community designed for active living. This warm and inviting single-story home offers charming curb appeal with a welcoming front porch and manicured landscaping. Inside, vaulted ceilings, engineered wood flooring, and plantation shutters create an elegant yet comfortable atmosphere. The spacious living room is centered around a cozy fireplace, making it the perfect place to relax or entertain. The well-appointed kitchen features granite countertops, stainless steel appliances, and generous cabinetry. The thoughtfully designed floorplan includes three bedrooms and two bathrooms situated along the hallway. The spacious primary suite offers dual closets, private access to the backyard patio, and an en-suite bathroom with dual sink vanity. Go outside to enjoy the expansive covered patio overlooking beautifully landscaped grounds-an ideal setting for morning coffee, outdoor dining, or simply enjoying Southern California's year-round sunshine. Combining timeless comfort, low-maintenance living, and outstanding community amenities, this move-in-ready home offers an exceptional opportunity to enjoy the best of Sun Lakes Country Club living.
Full Property Details
Full Property Details for 4819 W Forest Oaks Ave
General
- Price: $374,900
- HOA FEE: $410/month
- Status: Active
- Type: Single Family
- Source: MRMLS
- MLS ID: IV26159027
- Updated: 8/29/2026
- Days on Market: 61 days
- Added to Site: 62 day(s) ago
Interior
- Rooms/Areas: All Bedrooms Down, Kitchen, Living Room
- Interior Features: High Ceilings, Unfurnished, Granite Counters, Brick Walls, Pantry, Recessed Lighting, Ceiling Fan(s), Open Floorplan, Block Walls, Wired for Data, Storage, Pull-Down Stairs to Attic
- Fireplace: Yes
- Fireplace(s): Gas, Living Room
- Eating Areas: Breakfast Counter/Bar, Area
- Appliances: Microwave, Gas Water Heater, Range Hood, Gas Range, Gas Oven, Dishwasher
- Flooring: Tile, Laminate
Rooms
Bathrooms
- Total Bathrooms: 2
- Full Bathrooms: 2
Bedrooms
- Total Bedrooms: 3
Other Rooms
- Laundry: Gas Dryer Hookup, In Garage, Washer Hookup
Additional Information
- Shared Amenities: Common RV Parking, Maintenance Grounds, Security, Clubhouse, Billiard Room, Sauna, Dog Park, Golf Course, Cable TV, Earthquake Insurance, Pool, Paddle Tennis, Outdoor Cooking Area, Picnic Area, Recreation Room, Barbecue, Controlled Access, Spa/Hot Tub, Pets Permitted, Banquet Facilities, Gym/Exercise Room, Pickleball, Management, Tennis Court(s), Card Room, Meeting Room, Guard
- Pool Description: Association, In-Ground, Heated
- Spa Description: Association, In-Ground
Exterior
- Deck/Patio: Covered, Concrete
Parking
- Garage: Yes
- Garage Spaces: 2
- Parking: Garage, Garage (Single Door), Garage Faces Front, Garage Door Opener
Location
- County: Riverside
- Subdivision: Other (OTHR)
- Driving Directions: Cross street: S Bay Hill Rd
School Information
- School District: Banning Unified
Community
- Community Features: Golf, Biking, Dog Park, Mountainous, Lake, Street Lights, Sidewalks
- Assoc. Name: First Service Residential
Heating & Cooling
- Cooling Type: Central Air
- Heating Type: Central
Utilities
- Sewer: Public Sewer
- Water: Public
Structural Information
- Structure Type: Single Family Residence
- Roof: Tile
- Common Walls: No Common Walls
- Windows: Plantation Shutters
- Entry Location: 1
- Stories/Levels: One
- Stories Description: One
- Square Feet: 1,315
- Sq. Ft. Source: Assessor
- Year Built: 1989
- Year Built Source: Assessor
Unit Information
- Units in Complex: 3600
Lot Features
- Property View: None
- Lot Size (Acres): 0.11
- Lot Size (Sq. Ft.): 4,792
- Lot Size Source: Assessor
- Lot Description: 0-1 Unit/Acre, Back Yard
- Fencing (Description): Block, Excellent Condition
Financial Considerations
- Price Per Sq. Ft.: $285.1
- Association Fee: $410
- Assoc Fee Freq.: Monthly
Disclosures and Reports
- Special Conditions: Standard
- Inclusions: stove, specific plants
Listed by Redfin, ELIZABETH RODRIGUEZ

Get Pre-Approved Today
Schools
Schools serving 4819 W Forest Oaks Ave
School District:Banning Unified School District
| Name | Grades | Distance |
|---|---|---|
Hemmerling Elementary School 1928 West Nicolet Street, Banning, CA 92220 | K-5 | 2 mi |
Central Elementary School, Banning, CA 295 North San Gorgonio Avenue, Banning, CA 92220 | K-5 | 3.1 mi |
Florida Street Discovery Center 671 North Florida Street, Banning, CA 92220 | K- | 3.5 mi |
Nicolet Middle School 101 East Nicolet Street, Banning, CA 92220 | 6-8 | 3.2 mi |
Banning High School 100 W. W.ward, Banning, CA 92220 | 9-12 | 3 mi |
Hoffer Elementary School 1115 East Hoffer Street, Banning, CA 92220 | K-5 | 3.9 mi |
Cabazon Elementary School 50575 Carmen Avenue, Cabazon, CA 92230 | K-5 | 8.6 mi |
Disclaimer:
School attendance boundaries provided by ATTOM Data Solutions and are for reference only. Contact the school directly to verify enrollment eligibility.
Price & Sales History for 4819 W Forest Oaks Ave
Date
Details
Price
Change
Source
7/24/2026
Listed
$374,900
2.71%
MLS
2/01/2024
Sold
$365,000
—
Public Record
Disclaimer: Historical sales information is derived from public records provided by the county offices. Information is not guaranteed and should be independently verified.
Tax History
Tax History for 4819 W Forest Oaks Ave
Year
Property Taxes
Change
Tax Assessment
Change
2025
$5,176
—
$379,746
2%
2025
$5,176
4%
$372,300
4%
2024
$4,963
65%
$357,000
64%
2023
$3,014
2%
$217,965
2%
2022
$2,950
2%
$213,692
2%
2021
$2,892
1%
$209,503
1%
2020
$2,865
2%
$207,356
2%
2019
$2,819
1%
$203,292
2%
2018
$2,799
2%
$199,307
2%
2017
$2,751
5%
$195,400
2%
2016
$2,615
2%
$191,570
2%
2015
$2,576
—
$188,696
2%
2014
$2,578
279%
$185,000
260%
2013
$680
—
$51,363
—
Disclaimer: Historical tax information is derived from public records provided by the county offices. Information is not guaranteed and should be independently verified.
Estimate the Cost
Estimate the Cost for 4819 W Forest Oaks Ave
4819 W Forest Oaks Avenue, Banning, CA 92220 (MLS# IV26159027) is a Single Family property with 3 bedrooms and 2 full bathrooms. 4819 W Forest Oaks Avenue is currently listed for $374,900 and was received on July 24, 2026. Want to learn more about 4819 W Forest Oaks Avenue? Do you have questions about finding other Single Family real estate for sale in Banning? You can browse all Banning real estate or contact a Coldwell Banker agent to request more information.