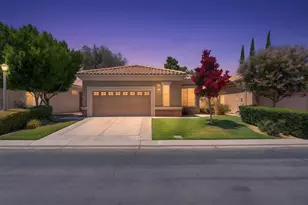
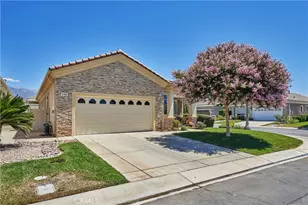
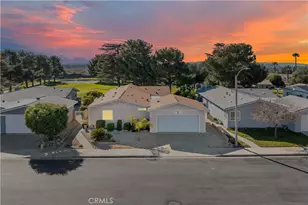
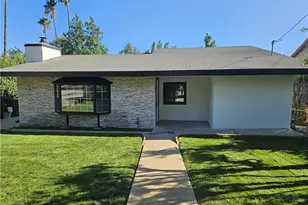
This is a carousel with tiles that activate property listing cards. Use the previous and next buttons to navigate.
1/1
$427,500
This is a carousel with tiles that activate property listing cards. Use the previous and next buttons to navigate.
1/1
Property Description
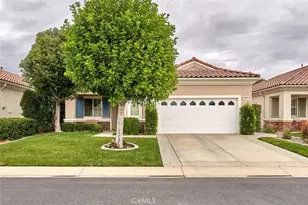
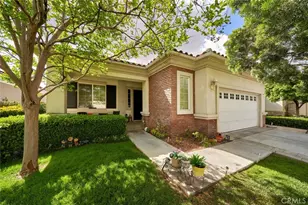
Welcome to this beautiful 2-bedroom, 2 bath, plus a den/office upgraded home situated on the golf course in the sought-after 55+ Solera community! Rich dark wood-look laminate flooring flows throughout the living room, hallways, and master bedroom, complemented by elegant plantation shutters and custom interior paint throughout.
The kitchen features quartz countertops and pull-out kitchen shelves, and the office boasts custom built-in bookshelves, perfect for a home library, den or workspace. Cozy up next to the impressive fireplace, a true showpiece of the living area. Beautiful built-in media center with television included.
All appliances are included with the sale. The washer and dryer are front-loaded with pedestal drawers.
Recent upgrades include a newer 3-ton air conditioner and furnace, and throughout this home are newer ceiling fans for added comfort and energy efficiency, plus newer higher toilets.
Step outside to a drought-resistant, low-maintenance, backyard lined by golf course mature trees for a peaceful, private setting. Enjoy the soothing water feature and the added privacy with a shade screen on the patio - ideal for relaxing or entertaining. Metal flowers in the yard are included in the sale, and the trees were recently trimmed.
All this and just a short walk to Solera's shops and club house and restaurants!
Free internet and basic cable TV are included and paid through the HOA. Discover the vibrant, resort-style living at Solera. The centerpiece of the community is a magnificent clubhouse with a state-of-the -art fitness center, indoor walking tract, tennis and bocce ball courts, a refreshing pool and spa, billiards room, library, and versatile meeting/banquet spaces. Residents love the endless social scene: clubs, classes, events, and group activities galore. Positioned near the I-10, minutes from Cabazon Outlets, Morongo Casino, championship golf and the vibrant energy of Palm Springs.
Don't miss this opportunity to own a move-in ready home in one of the area's premier 55+ communities.
Full Property Details
Full Property Details for 1001 Blackhawk
General
- Sold For: $427,500
- HOA FEE: $316/month
- Status: Closed
- Type: Single Family
- Source: MRMLS
- MLS ID: IG26165912
- Added to Site: 73 day(s) ago
Interior
- Rooms/Areas: All Bedrooms Down
- Fireplace: Yes
- Fireplace(s): Living Room
Rooms
Bathrooms
- Total Bathrooms: 2
- Full Bathrooms: 2
Bedrooms
- Total Bedrooms: 2
Other Rooms
- Laundry: Individual Room
Additional Information
- Shared Amenities: Call for Rules, Spa/Hot Tub, Banquet Facilities, Security, Management, Cable TV, Billiard Room, Pet Rules, Tennis Court(s), Jogging Track, Pickleball, Pool, Bocce Ball Court, Clubhouse, Controlled Access, Meeting Room, Recreation Room, Gym/Exercise Room
- Pool Description: Association, Heated
Parking
- Garage: Yes
- Garage Spaces: 2
Location
- County: Riverside
- Subdivision: Solera (SLRA)
- Driving Directions: Visitor entry security gate is at 1550 Fairway Dr. Directions: Oak Valley Parkway to Oak View to Fairway Dr.
School Information
- School District: Beaumont
Community
- Community Features: Suburban
- Assoc. Name: Keystone Pacific
Heating & Cooling
- Cooling Type: Central Air
- Heating Type: Central
Utilities
- Sewer: Public Sewer
- Water: Public
Structural Information
- Structure Type: Single Family Residence
- Common Walls: No Common Walls
- Entry Location: Ground Level w/o Steps
- Stories/Levels: One
- Stories Description: One
- Square Feet: 1,687
- Sq. Ft. Source: Assessor
- Year Built: 2004
- Year Built Source: Assessor
Lot Features
- Property View: Golf Course
- Lot Size (Acres): 0.15
- Lot Size Source: Assessor
- Irrigation System: Sprinkler System
- Lot Description: Sprinkler System
Financial Considerations
- Price Per Sq. Ft.: $253.41
- Association Fee: $316
- Assoc Fee Freq.: Monthly
Disclosures and Reports
- Special Conditions: Standard
Listed by Solera Realty, Diana Mangan and Solera Realty, Ben Singleton
Sold by Berkshire Hathaway Homeservices California Realty, Sharon Smith

Get Pre-Approved Today
Schools
Schools serving 1001 Blackhawk
School District:Beaumont Unified School District
| Name | Grades | Distance |
|---|---|---|
Brookside Elementary School, Beaumont, CA 38755 Brookside Avenue, Beaumont, CA 92223 | K-5 | 1.3 mi |
Mountain View Middle School, Beaumont, CA 200 Cougar Way, Beaumont, CA 92223 | 6-8 | 1.4 mi |
Beaumont Senior High School 39139 Cherry Valley Blvd., Beaumont, CA 92223 | 9-12 | 1.7 mi |
Disclaimer:
School attendance boundaries provided by ATTOM Data Solutions and are for reference only. Contact the school directly to verify enrollment eligibility.
Price & Sales History for 1001 Blackhawk
Date
Details
Price
Change
Source
10/05/2026
Sold
$427,500
-1.7%
MLS
8/16/2026
Price Reduced
$434,900
-0.93%
MLS
7/30/2026
Listed
$439,000
—
MLS
Disclaimer: Historical sales information is derived from public records provided by the county offices. Information is not guaranteed and should be independently verified.
1001 Blackhawk, Beaumont, CA 92223 (MLS# IG26165912) is a Single Family property that was sold at $427,500 on October 05, 2026. Want to learn more about 1001 Blackhawk? Do you have questions about finding other Single Family real estate for sale in Beaumont? You can browse all Beaumont real estate or contact a Coldwell Banker agent to request more information.