This is a carousel with tiles that activate property listing cards. Use the previous and next buttons to navigate.
1/1
$530,000
This is a carousel with tiles that activate property listing cards. Use the previous and next buttons to navigate.
1/1
Property Description
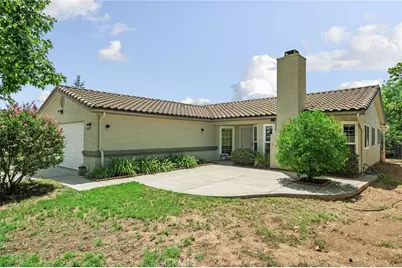
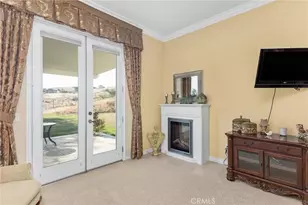
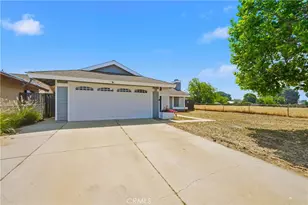
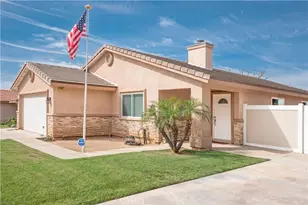
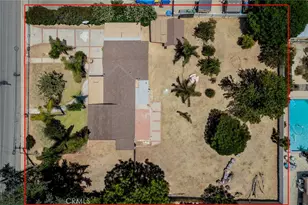
Welcome to this beautifully updated single-story residence where timeless design, modern elegance, and everyday comfort come together on an expansive lot in one of Beaumont's most desirable neighborhoods-with no HOA. Thoughtfully renovated throughout, this turnkey home showcases soaring ceilings, abundant natural light, and a refined Pottery Barn-inspired aesthetic that creates a warm yet sophisticated atmosphere. With stylish finishes, generous living spaces, and an oversized lot, this home truly checks every box. The inviting living room is both cozy and spacious, featuring dramatic vaulted ceilings, expansive windows, and a charming fireplace that creates the perfect setting for relaxing or entertaining. The beautifully appointed kitchen offers expansive countertops, abundant cabinetry, and ample prep space for everything from everyday meals to holiday gatherings. The adjacent dining area provides the perfect place for family and friends to gather while staying connected to the heart of the home. Privately situated, the luxurious executive suite is a peaceful retreat filled with natural light and complemented by a beautifully updated en-suite bathroom that offers a spa-like escape at the end of the day. Two additional bedrooms provide comfortable accommodations for family, guests, or a home office. Large windows fill each room with natural sunlight while showcasing views of the surrounding mountains or the beautiful backyard. A stylishly updated full bathroom conveniently serves these bedrooms. Step outside to an impressive backyard designed for year-round enjoyment. A covered patio spans the entire length of the home, creating an exceptional outdoor living space for dining, entertaining, barbecuing, or relaxing while children and pets play. Beyond the patio, you'll find a flourishing garden, custom chicken coop, mature shade trees, a lush lawn, and two spacious storage sheds, offering endless possibilities for gardening, recreation, or future customization. Completing the home is an attached two-car garage with generous storage and an oversized driveway providing ample parking for guests, recreational vehicles, or everyday convenience. With its turnkey condition, modern farmhouse-inspired style, expansive lot, and exceptional Beaumont location with no HOA, this is a rare opportunity to own a home that perfectly blends style, comfort, and functionality.
Full Property Details
Full Property Details for 1063 Elm Ave
General
- Sold For: $530,000
- Status: Closed
- Type: Single Family
- Source: MRMLS
- MLS ID: IG26171816
- Added to Site: 57 day(s) ago
Interior
- Rooms/Areas: Kitchen, Living Room, Primary Suite
- Interior Features: High Ceilings, Ceiling Fan(s), Recessed Lighting
- Fireplace: Yes
- Fireplace(s): Living Room
- Eating Areas: Dining Room
- Appliances: Gas Cooktop, Microwave, Refrigerator, Range Hood, Gas Oven, Dishwasher
Rooms
Bathrooms
- Total Bathrooms: 2
- Full Bathrooms: 2
Bedrooms
- Total Bedrooms: 3
Other Rooms
- Laundry: In Garage
Additional Information
- Pool Description: None
Exterior
- Deck/Patio: Covered, Patio
Parking
- Garage: Yes
- Garage Spaces: 2
Location
- County: Riverside
- Subdivision: Other (OTHR)
- Driving Directions: Take I-10 E, Take exit 93 for 6th Street, Continue onto W 6th St, turn left onto Elm.
School Information
- School District: Beaumont
Community
- Community Features: Suburban
Heating & Cooling
- Cooling Type: Central Air
- Heating Type: Central
Utilities
- Sewer: Public Sewer
- Water: Public
Structural Information
- Structure Type: Single Family Residence
- Common Walls: No Common Walls
- Entry Location: Front
- Stories/Levels: One
- Stories Description: One
- Square Feet: 1,349
- Sq. Ft. Source: Assessor
- Year Built: 1993
- Year Built Source: Assessor
- Property Condition: Turnkey
Additional Structures
- Other Structures: Shed(s)
Lot Features
- Property View: Mountain(s), Neighborhood
- Lot Size (Acres): 0.34
- Lot Size Source: Assessor
- Lot Description: Landscaped, Front Yard, Lot 10000-19999 Sqft, Lawn
Financial Considerations
- Price Per Sq. Ft.: $392.88
Disclosures and Reports
- Special Conditions: Standard
Listed by Keller Williams Realty, Krystle Roth and Keller Williams Realty, Glenna Whitaker
Sold by Realty Masters & Associates, Eddie Villafan

Get Pre-Approved Today
Schools
Schools serving 1063 Elm Ave
School District:Beaumont Unified School District
| Name | Grades | Distance |
|---|---|---|
Three Rings Ranch Elementary School 1040 Claiborne Avenue East, Beaumont, CA 92223 | K-5 | 0.1 mi |
Mountain View Middle School, Beaumont, CA 200 Cougar Way, Beaumont, CA 92223 | 6-8 | 1.3 mi |
Beaumont Senior High School 39139 Cherry Valley Blvd., Beaumont, CA 92223 | 9-12 | 2 mi |
Disclaimer:
School attendance boundaries provided by ATTOM Data Solutions and are for reference only. Contact the school directly to verify enrollment eligibility.
Price & Sales History for 1063 Elm Ave
Date
Details
Price
Change
Source
9/09/2026
Sold
$530,000
6.21%
MLS
8/07/2026
Listed
$499,000
—
MLS
Disclaimer: Historical sales information is derived from public records provided by the county offices. Information is not guaranteed and should be independently verified.
1063 Elm Avenue, Beaumont, CA 92223 (MLS# IG26171816) is a Single Family property that was sold at $530,000 on September 09, 2026. Want to learn more about 1063 Elm Avenue? Do you have questions about finding other Single Family real estate for sale in Beaumont? You can browse all Beaumont real estate or contact a Coldwell Banker agent to request more information.