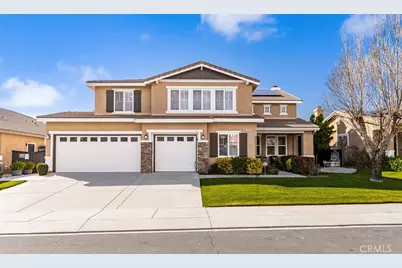
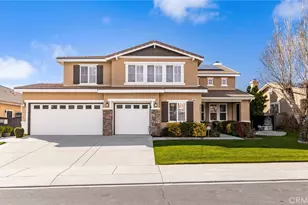
This is a carousel with tiles that activate property listing cards. Use the previous and next buttons to navigate.
1/1
$670,000
This is a carousel with tiles that activate property listing cards. Use the previous and next buttons to navigate.
1/1
Property Description
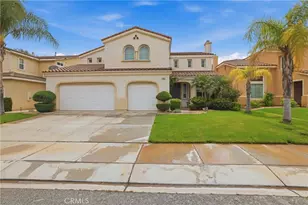
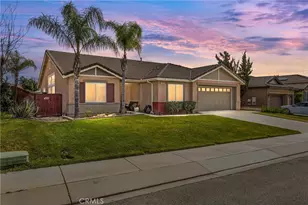
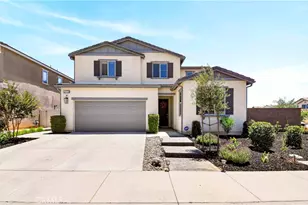
Turnkey six bedroom Sundance home with a three car garage and spacious private yard. This impeccably maintained home greets you with soaring two-story ceilings and a flood of natural light, highlighting the seamless transition between the open-concept living spaces and high-end finishes. From the designer plantation shutters and luxury vinyl plank flooring to the brand-new, plush carpeting, every inch of this home feels fresh and sophisticated. The three car garage features a number of built in shelves, and the Culligan Water Softening System in included. The laundry room, with additional storage, features an electric and gas dryer hook up. The culinary heart of the home is a true centerpiece, featuring a massive quartz island, professional-grade stainless appliances, and pantry with roll outs. Low power bills thanks to a leased solar system. The private backyard is pre-wired for a jacuzzi, and features a large covered patio. Perfectly positioned for both work and play, you are just minutes from the I-10 and Highway 60 corridors for an easy commute to Riverside or Palm Springs, and only 15 minutes from world-class shopping at the Desert Hills Premium Outlets.
Full Property Details
Full Property Details for 1067 Gold Finch
General
- Sold For: $670,000
- HOA FEE: $54/month
- Status: Closed
- Type: Single Family
- Source: MRMLS
- MLS ID: IG26035823
- Added to Site: 130 day(s) ago
Interior
- Rooms/Areas: Walk-In Closet, Primary Bedroom, Laundry, Kitchen, Living Room, Main Floor Bedroom, Family Room, Loft, Primary Bathroom, Game Room
- Interior Features: High Ceilings, Ceiling Fan(s), Pantry, Recessed Lighting, Two-Story Ceilings, Open Floorplan
- Fireplace: Yes
- Fireplace(s): Gas, Living Room
- Eating Areas: Breakfast Counter/Bar, Dining Room, In Kitchen
- Appliances: Microwave, Refrigerator, Freezer, Gas Oven, Dishwasher
- Flooring: Vinyl, Carpet
Rooms
Bathrooms
- Total Bathrooms: 3
- Full Bathrooms: 2
- 3/4 Bathrooms: 1
Bedrooms
- Total Bedrooms: 6
Other Rooms
- Laundry: Inside, Individual Room, Electric Dryer Hookup, Washer Hookup
Additional Information
- Shared Amenities: Playground
- Pool Description: None
- Spa Description: None
Exterior
- Deck/Patio: Covered, Patio
Parking
- Garage: Yes
- Garage Spaces: 3
- Parking: Garage, Garage (Direct Access), Garage Faces Front, Driveway, Garage (Two Doors)
Location
- County: Riverside
- Subdivision: Other (OTHR)
- Driving Directions: Take exit 96 from I-10 E, left on N Highland Springs Ave, left on Starlight Ave, right on Emerald Moon Way, left on Jade Moon Ln, Right on Gold Finch Pl
- Direction Faces: North
School Information
- School District: Beaumont
- Elementary School: SUNDAN
- Middle School: SANGOR
- High School: BEAUMO
Community
- Community Features: Curbs, Biking, Sidewalks, Park
- Assoc. Name: Sundance Community Association
Heating & Cooling
- Cooling Type: Central Air
- Heating Type: Central
Utilities
- Sewer: Public Sewer
- Water: Public
Structural Information
- Architectural Style: Contemporary
- Structure Type: Single Family Residence
- Foundation: Slab
- Roof: Flat Tile
- Common Walls: No Common Walls
- Windows: Shutters, Double-Pane Windows
- Disability Access: None
- Entry Location: Front of home
- Stories/Levels: Two
- Stories Description: Two
- Square Feet: 3,148
- Sq. Ft. Source: Assessor
- Year Built: 2003
- Year Built Source: Public Records
- Property Condition: Turnkey
Lot Features
- Property View: Mountain(s), Neighborhood
- Lot Size (Acres): 0.17
- Lot Size Source: Assessor
- Lot Description: Landscaped, 2-5 Units/Acre, Front Yard, Back Yard, Lawn, Yard
- Fencing (Description): Wood, Excellent Condition
Financial Considerations
- Price Per Sq. Ft.: $212.83
- Association Fee: $54
- Assoc Fee Freq.: Monthly
Disclosures and Reports
- Special Conditions: Trust
- Inclusions: all remaining appliances
Listed by Shaw Real Estate Brokers, JOSEPH SHAW and Shaw Real Estate Brokers, Christina Austin
Sold by Champions Real Estate, Yvette Velazquez

Get Pre-Approved Today
Schools
Schools serving 1067 Gold Finch
School District:Beaumont Unified School District
| Name | Grades | Distance |
|---|---|---|
Sundance Elementary School, Beaumont, CA 1520 East 8th Street, Beaumont, CA 92223 | K-5 | 0.4 mi |
San Gorgonio Middle School 1591 Cherry Avenue, Beaumont, CA 92223 | 6-8 | 1.4 mi |
Beaumont Senior High School 39139 Cherry Valley Blvd., Beaumont, CA 92223 | 9-12 | 2.5 mi |
Disclaimer:
School attendance boundaries provided by ATTOM Data Solutions and are for reference only. Contact the school directly to verify enrollment eligibility.
Price & Sales History for 1067 Gold Finch
Date
Details
Price
Change
Source
5/18/2026
Sold
$670,000
—
MLS
2/20/2026
Listed
$670,000
—
MLS
Disclaimer: Historical sales information is derived from public records provided by the county offices. Information is not guaranteed and should be independently verified.
1067 Gold Finch, Beaumont, CA 92223 (MLS# IG26035823) is a Single Family property that was sold at $670,000 on May 18, 2026. Want to learn more about 1067 Gold Finch? Do you have questions about finding other Single Family real estate for sale in Beaumont? You can browse all Beaumont real estate or contact a Coldwell Banker agent to request more information.