This is a carousel with tiles that activate property listing cards. Use the previous and next buttons to navigate.
1/1
$659,000
This is a carousel with tiles that activate property listing cards. Use the previous and next buttons to navigate.
1/1
Property Description
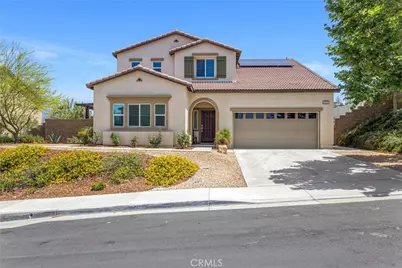
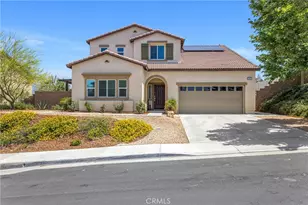
Beautiful 4 bedroom home perched above the Morongo Golf Club at Tukwet Canyon, with a private multi generational suite, stunning views, and a prime cul-de-sac location. This upgraded property backs directly to the golf course, offering a peaceful and scenic backyard retreat with low-maintenance landscaping in both the front and rear yards.
Inside, the home features new carpet and flooring, upgraded ceiling fans, recessed lighting throughout, a spacious loft, and a convenient upstairs laundry room. A solar system with 17 panels helps keep utility costs down, adding comfort and efficiency.
The gourmet kitchen is thoughtfully designed with GE Profile appliances, updated countertops, abundant cabinetry, and a large pantry perfect for both everyday living and entertaining.
The private ADU, Multi gen suite (mother-in-law quarters) includes its own entrance and offers a bedroom, bathroom, living area, stainless steel appliances, new countertops, new flooring, fresh paint, a private covered patio, and space for a washer and dryer. This flexible space is ideal for multi-generational living or guests. Upstairs, you'll find three spacious bedrooms, including a beautifully appointed primary suite with golf course views, a generous walk-in closet, and an oversized bathroom featuring a walk-in shower and updated lighting.
The backyard is designed for relaxation and entertaining, featuring turf, vinyl fencing, a covered patio with ceiling fan, a new wrought iron gate, and a BBQ island, all positioned to take full advantage of the views. Refrigerator, Washer/Dryer upstairs, entertainment center upstairs Included AND sellers will include a stackable washer and dryer unit for the adu unit.
Additional highlights include a 3-car tandem garage with overhead storage. HOA amenities include high-speed internet, community pools, a fitness center, parks, and a convenient location near schools. Seller is motivated for the right buyer.
Full Property Details
Full Property Details for 11372 Aaron
General
- Sold For: $659,000
- HOA FEE: $155/month
- Status: Closed
- Type: Single Family
- Source: MRMLS
- MLS ID: IG26081933
- Added to Site: 164 day(s) ago
Interior
- Rooms/Areas: Laundry, Bonus Room, Kitchen, Living Room, Main Floor Bedroom, Loft
- Interior Features: Ceiling Fan(s), Brick Walls
- Fireplace(s): None
- Eating Areas: In Kitchen
- Appliances: Disposal, Microwave
- Flooring: Tile
Rooms
Bathrooms
- Total Bathrooms: 4
- Full Bathrooms: 3
- Half Bathrooms: 1
Bedrooms
- Total Bedrooms: 4
Other Rooms
- Laundry: Individual Room
Additional Information
- Shared Amenities: Gym/Exercise Room, Playground, Pool, Barbecue
- Pool Description: Association
- Spa Description: Association
Exterior
- Deck/Patio: Patio
Parking
- Garage: Yes
- Garage Spaces: 3
- Parking: Driveway
Location
- County: Riverside
- Subdivision: Other (OTHR)
- Driving Directions: Mickelson Dr, to Stewart St, to Aaron
School Information
- School District: Beaumont
Community
- Community Features: Street Lights, Sidewalks
- Assoc. Name: Fairway Canyon HOA
Heating & Cooling
- Cooling Type: Central Air
- Heating Type: Central
Utilities
- Sewer: Public Sewer
- Water: Public
Structural Information
- Structure Type: Single Family Residence
- Roof: Tile
- Common Walls: No Common Walls
- Entry Location: main
- Stories/Levels: Two
- Stories Description: Two
- Square Feet: 2,709
- Sq. Ft. Source: Assessor
- Year Built: 2018
- Year Built Source: Assessor
- Property Condition: Turnkey
Lot Features
- Property View: Golf Course
- Lot Size (Acres): 0.18
- Lot Size Source: Assessor
- Lot Description: On Golf Course, Cul-de-Sac, Landscaped, Front Yard, Back Yard, Lawn, Yard
- Fencing (Description): Block, Vinyl
Financial Considerations
- Price Per Sq. Ft.: $243.26
- Association Fee: $155
- Assoc Fee Freq.: Monthly
Disclosures and Reports
- Special Conditions: Standard
- Inclusions: Refrigerator, Washer/Dryer upstairs, Entertainment unit AND sellers will purchase a stackable Washer dryer for ADU
Listed by Century 21 Lois Lauer Realty, Michelle Flowers
Sold by Keller Williams Realty, Jennifer Mitchell

Get Pre-Approved Today
Schools
Schools serving 11372 Aaron
School District:Beaumont Unified School District
| Name | Grades | Distance |
|---|---|---|
Summerwind Trails 1020 Poinsettia Circle, Calimesa, CA 92320 | K-8 | 0.8 mi |
Beaumont Senior High School 39139 Cherry Valley Blvd., Beaumont, CA 92223 | 9-12 | 4 mi |
Disclaimer:
School attendance boundaries provided by ATTOM Data Solutions and are for reference only. Contact the school directly to verify enrollment eligibility.
Price & Sales History for 11372 Aaron
Date
Details
Price
Change
Source
10/02/2026
Sold
$659,000
0.02%
MLS
8/03/2026
Price Reduced
$658,900
-0.62%
MLS
7/07/2026
Price Reduced
$663,000
-0.71%
MLS
6/28/2026
Price Reduced
$667,750
-0.29%
MLS
6/16/2026
Price Reduced
$669,700
-1.51%
MLS
6/11/2026
Price Reduced
$679,999
-0.4%
MLS
5/26/2026
Price Reduced
$682,750
-1.05%
MLS
5/13/2026
Listed
$690,000
—
MLS
Disclaimer: Historical sales information is derived from public records provided by the county offices. Information is not guaranteed and should be independently verified.
11372 Aaron, Beaumont, CA 92223 (MLS# IG26081933) is a Single Family property that was sold at $659,000 on October 02, 2026. Want to learn more about 11372 Aaron? Do you have questions about finding other Single Family real estate for sale in Beaumont? You can browse all Beaumont real estate or contact a Coldwell Banker agent to request more information.