This is a carousel with tiles that activate property listing cards. Use the previous and next buttons to navigate.
1/1
$500,000
This is a carousel with tiles that activate property listing cards. Use the previous and next buttons to navigate.
1/1
Property Description
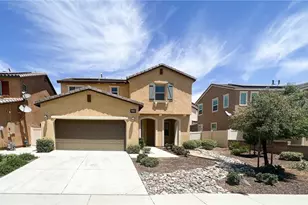
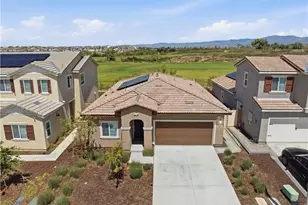
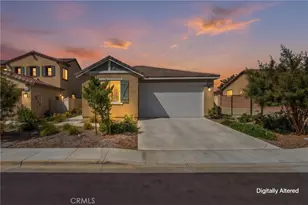
Stunning corner-lot home with paid-for solar and beautiful views in the highly sought-after Fairway Canyons community! This 3-bedroom, 2.5-bath home also features a versatile loft and an open-concept layout perfect for modern living. The spacious living room flows seamlessly into the kitchen, showcasing a large island and abundant cabinet space and a pantry-ideal for entertaining. A convenient guest bath is located downstairs. The home features durable vinyl flooring downstairs and comfortable carpet upstairs.
Upstairs, the gorgeous primary suite offers scenic views and a spacious ensuite bathroom with dual sinks, a walk-in shower, and two large walk-in closets. Two additional well-sized bedrooms and a full bathroom with a tub/shower combo complete the upper level.
Additional highlights include paid-for solar, Safe Haven security system includes controlling garage door, front door lock, thermostats, lighting and cameras. It also includes doorbell camera for added convenience and peace of mind. The home also offers a 2-car garage and a large backyard with real grass, vinyl fencing, and a block wall-perfect for relaxing or entertaining. Situated on a desirable corner lot.
Enjoy resort-style HOA amenities including two pools, a splash pad, spa, gym, and multiple parks throughout the community and Internet. Community is conveniently located near grocery stores, restaurants, and shopping.
Don't miss this incredible opportunity to own a beautiful, energy-efficient home in a fantastic neighborhood!
Full Property Details
Full Property Details for 11513 Hinton Ct
General
- Sold For: $500,000
- HOA FEE: $155/month
- Status: Closed
- Type: Single Family
- Source: MRMLS
- MLS ID: IG26068801
- Added to Site: 99 day(s) ago
Interior
- Rooms/Areas: Walk-In Closet, Primary Bedroom, Laundry, All Bedrooms Up, Kitchen, Living Room, Loft, Primary Bathroom
- Interior Features: Pantry, Recessed Lighting, Open Floorplan, Storage, Granite Counters
- Fireplace(s): None
- Eating Areas: Breakfast Counter/Bar, In Living Room, In Kitchen, Area
- Appliances: Gas Cooktop, Water Heater, Disposal, Microwave, Tankless Water Heater, Gas Range, Water Line to Refrigerator, Dishwasher, Gas & Electric Range
- Flooring: Laminate
Rooms
Bathrooms
- Total Bathrooms: 3
- Full Bathrooms: 2
- Half Bathrooms: 1
Bedrooms
- Total Bedrooms: 3
Other Rooms
- Laundry: Inside, Gas Dryer Hookup, Individual Room, Upper Level, Washer Hookup
Additional Information
- Shared Amenities: Sport Court, Gym/Exercise Room, Cable TV, Pickleball, Playground, Pool, Dog Park, Clubhouse, Banquet Facilities, Spa/Hot Tub, Maintenance Grounds, Picnic Area, Other Courts
- Pool Description: Association, In-Ground, Fenced, Community
- Spa Description: Association, In-Ground, Community, Heated
Exterior
- Deck/Patio: Covered, Front Porch, Concrete, Porch, Open Patio
Parking
- Garage: Yes
- Garage Spaces: 2
- Parking: Garage, Concrete, Driveway Up Slope From Street, Garage (Direct Access), Garage (Single Door), Garage Faces Front, Driveway, Garage Door Opener
Location
- County: Riverside
- Driving Directions: Tukwet Canyon Pkwy left Sorenstam Dr, left on Price st, corner Price & Hinton Ct
School Information
- School District: Beaumont
Community
- Community Features: Curbs, Dog Park, Street Lights, Storm Drains, Sidewalks, Park
- Assoc. Name: Brittany
Heating & Cooling
- Cooling Type: Central Air
- Heating Type: Central
Utilities
- Sewer: Public Sewer
- Water: Public
Structural Information
- Structure Type: Single Family Residence
- Construction: Stucco
- Roof: Tile
- Common Walls: No Common Walls
- Windows: Double-Pane Windows, Screens
- Entry Location: 1
- Stories/Levels: Two
- Stories Description: Two
- Square Feet: 1,986
- Sq. Ft. Source: Assessor
- Year Built: 2023
- Year Built Source: Assessor
- Property Condition: Turnkey
Lot Features
- Property View: Mountain(s), Neighborhood, Hills, Peek-a-Boo
- Lot Size (Acres): 0.1184
- Lot Size Source: Assessor
- Irrigation System: Sprinkler System
- Lot Description: Sprinklers in Front, Corner Lot, Cul-de-Sac, Landscaped, Sprinklers Timer, Front Yard, Sprinkler System, Back Yard, Sprinklers in Rear, Lawn, Yard
- Fencing (Description): Block, Vinyl, Cross Fenced, Excellent Condition
Financial Considerations
- Price Per Sq. Ft.: $251.76
- Association Fee: $155
- Assoc Fee Freq.: Monthly
Disclosures and Reports
- Special Conditions: Standard
Listed by Coldwell Banker Kivett-Teeters, Tammy Rubelius
Sold by Alliance Real Estate, Kathy Hull

Get Pre-Approved Today
Schools
Schools serving 11513 Hinton Ct
School District:Beaumont Unified School District
| Name | Grades | Distance |
|---|---|---|
Tournament Hills Elementary School 36611 Champions Drive, Beaumont, CA 92223 | K-5 | 0.8 mi |
Mountain View Middle School, Beaumont, CA 200 Cougar Way, Beaumont, CA 92223 | 6-8 | 3 mi |
Beaumont Senior High School 39139 Cherry Valley Blvd., Beaumont, CA 92223 | 9-12 | 3.2 mi |
Disclaimer:
School attendance boundaries provided by ATTOM Data Solutions and are for reference only. Contact the school directly to verify enrollment eligibility.
Price & Sales History for 11513 Hinton Ct
Date
Details
Price
Change
Source
6/25/2026
Sold
$500,000
-3.66%
MLS
4/26/2026
Price Reduced
$519,000
-2.06%
MLS
4/11/2026
Listed
$529,900
—
MLS
Disclaimer: Historical sales information is derived from public records provided by the county offices. Information is not guaranteed and should be independently verified.
11513 Hinton Court, Beaumont, CA 92223 (MLS# IG26068801) is a Single Family property that was sold at $500,000 on June 25, 2026. Want to learn more about 11513 Hinton Court? Do you have questions about finding other Single Family real estate for sale in Beaumont? You can browse all Beaumont real estate or contact a Coldwell Banker agent to request more information.