This is a carousel with tiles that activate property listing cards. Use the previous and next buttons to navigate.
1/46
$550,000 Just Listed
This is a carousel with tiles that activate property listing cards. Use the previous and next buttons to navigate.
1/46
Property Description
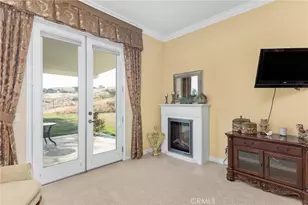
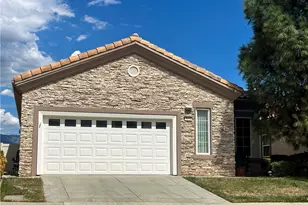
Located in the desirable Three Rings Ranch community on a desirable cul-de-sac, this spacious 4-bedroom, 2-bathroom home offers comfort, functionality, and location. Step inside to bright formal living and dining areas, with the living room featuring a cozy fireplace, a custom media cabinet, and an open layout that flows into the kitchen. The kitchen features granite countertops, a center island, and abundant cabinet storage, making it ideal for both everyday living and entertaining. All four bedrooms are generously sized, including a spacious primary suite with a large walk-in closet and an ensuite bathroom featuring dual sinks, a soaking tub, and a separate walk-in shower. The three-car garage is equipped with built-in cabinetry, providing excellent storage and organization. Additional modern conveniences include smart light switches and a smart thermostat. Outside, enjoy your own private backyard retreat with a covered paved patio, above-ground spa, built-in fire pit, mature trees, and a lawn that create the perfect setting for relaxation and entertainment. Conveniently located near parks, schools, shopping, dining, and more, this home offers the ideal blend of space, comfort, and convenience.
Full Property Details
Full Property Details for 1180 Sagamore Cir
General
- Price: $550,000
- Status: Active
- Type: Single Family
- Source: MRMLS
- MLS ID: IV26149528
- Updated: 7/14/2026
- Added to Site: 1 day(s) ago
Interior
- Rooms/Areas: Walk-In Closet, Primary Bedroom, Laundry, All Bedrooms Down, Kitchen, Living Room, Primary Bathroom
- Interior Features: Ceiling Fan(s), Open Floorplan
- Fireplace: Yes
- Fireplace(s): Living Room
- Eating Areas: Dining Room, In Kitchen
- Appliances: Gas Cooktop, Microwave, Refrigerator, Dishwasher
Rooms
Bathrooms
- Total Bathrooms: 2
- Full Bathrooms: 2
Bedrooms
- Total Bedrooms: 4
Other Rooms
- Laundry: Inside, Individual Room
Additional Information
- Pool Description: None
- Spa Description: Private, Above-Ground
Exterior
- Deck/Patio: Covered, Rear Porch
Parking
- Garage: Yes
- Garage Spaces: 3
- Parking: Garage, Garage (Direct Access), Driveway
Location
- County: Riverside
- Subdivision: Other (OTHR)
- Driving Directions: Cross Streets: Calumet Ave and Sagamore Cir
School Information
- School District: Beaumont
Community
- Community Features: Curbs, Street Lights, Sidewalks, Park
Heating & Cooling
- Cooling Type: Central Air
- Heating Type: Central
Utilities
- Sewer: Public Sewer
- Water: Public
Structural Information
- Structure Type: Single Family Residence
- Roof: Spanish Tile
- Common Walls: No Common Walls
- Disability Access: No Interior Steps
- Entry Location: 1
- Stories/Levels: One
- Stories Description: One
- Square Feet: 2,072
- Sq. Ft. Source: Assessor
- Year Built: 2002
- Year Built Source: Assessor
Lot Features
- Property View: Neighborhood
- Lot Size (Acres): 0.18
- Lot Size (Sq. Ft.): 7,841
- Lot Size Source: Assessor
- Irrigation System: Sprinkler System
- Lot Description: Sprinklers in Front, Cul-de-Sac, Lawn, Sprinklers in Rear
Financial Considerations
- Price Per Sq. Ft.: $265.44
Disclosures and Reports
- Special Conditions: Standard
- Inclusions: refrigerator, ring door camera, smart light switches
Listed by Providence Realty, SCOTT TUCKER
Get Pre-Approved Today
Schools
Schools serving 1180 Sagamore Cir
School District:Beaumont Unified School District
| Name | Grades | Distance |
|---|---|---|
Three Rings Ranch Elementary School 1040 Claiborne Avenue East, Beaumont, CA 92223 | K-5 | 0.3 mi |
Mountain View Middle School, Beaumont, CA 200 Cougar Way, Beaumont, CA 92223 | 6-8 | 1.2 mi |
Beaumont Senior High School 39139 Cherry Valley Blvd., Beaumont, CA 92223 | 9-12 | 1.8 mi |
Disclaimer:
School attendance boundaries provided by ATTOM Data Solutions and are for reference only. Contact the school directly to verify enrollment eligibility.
Price & Sales History for 1180 Sagamore Cir
Date
Details
Price
Change
Source
7/14/2026
Listed
$550,000
203.03%
MLS
11/08/2002
Sold
$181,500
—
Public Record
Disclaimer: Historical sales information is derived from public records provided by the county offices. Information is not guaranteed and should be independently verified.
Tax History
Tax History for 1180 Sagamore Cir
Year
Property Taxes
Change
Tax Assessment
Change
2025
$2,163
-49%
$266,499
2%
2024
$4,249
—
$261,275
2%
2023
$4,248
2%
$256,153
2%
2022
$4,153
2%
$251,132
2%
2021
$4,089
1%
$246,209
1%
2020
$4,046
2%
$243,685
2%
2019
$3,972
-3%
$238,908
2%
2018
$4,094
-2%
$234,225
2%
2017
$4,159
1%
$229,633
2%
2016
$4,116
2%
$225,131
2%
2015
$4,047
-1%
$221,751
2%
2014
$4,102
16%
$217,410
23%
2013
$3,549
—
$177,000
—
Disclaimer: Historical tax information is derived from public records provided by the county offices. Information is not guaranteed and should be independently verified.
Estimate the Cost
Estimate the Cost for 1180 Sagamore Cir
1180 Sagamore Cir, Beaumont, CA 92223 (MLS# IV26149528) is a Single Family property with 4 bedrooms and 2 full bathrooms. 1180 Sagamore Cir is currently listed for $550,000 and was received on July 14, 2026. Want to learn more about 1180 Sagamore Cir? Do you have questions about finding other Single Family real estate for sale in Beaumont? You can browse all Beaumont real estate or contact a Coldwell Banker agent to request more information.