This is a carousel with tiles that activate property listing cards. Use the previous and next buttons to navigate.
1/44
$539,000 Just Listed
This is a carousel with tiles that activate property listing cards. Use the previous and next buttons to navigate.
1/44
Property Description
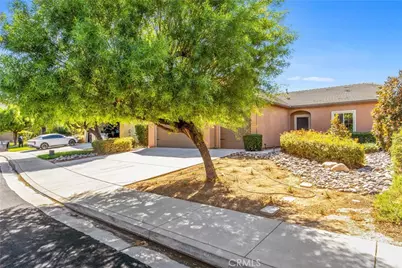
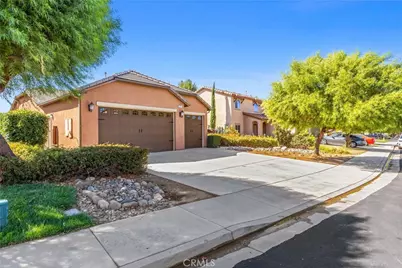
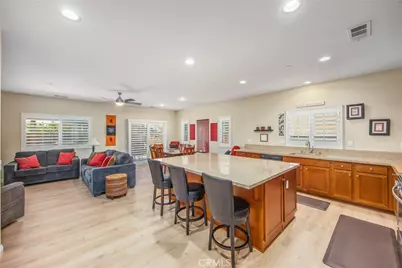
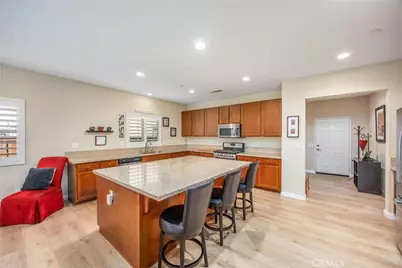
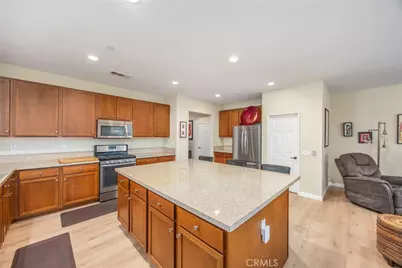
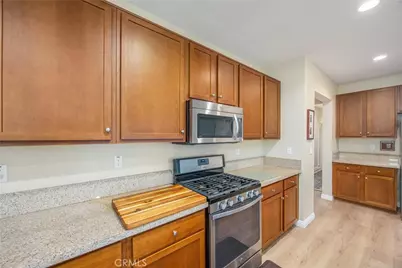
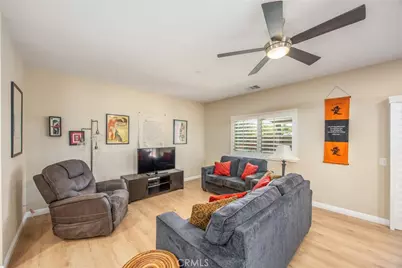
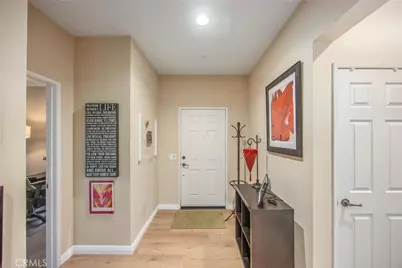
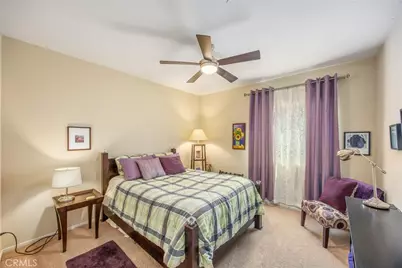
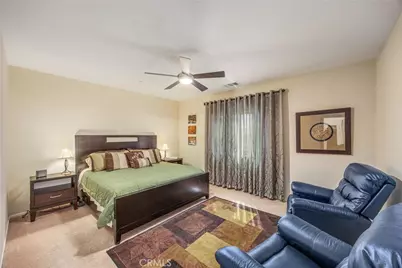
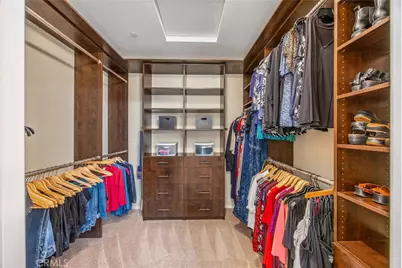
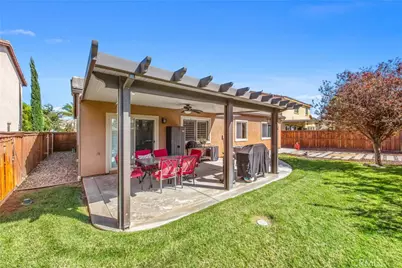
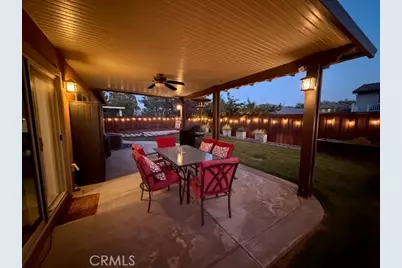
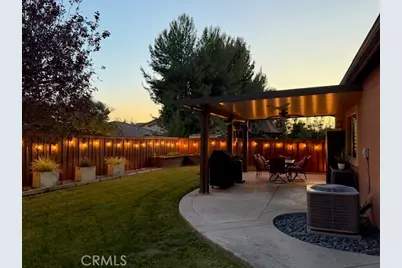
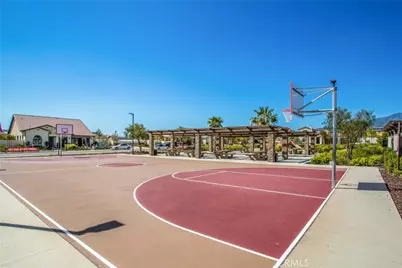
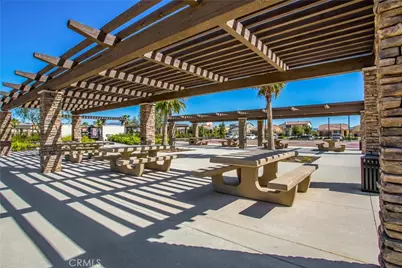
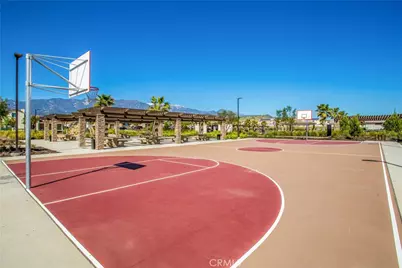
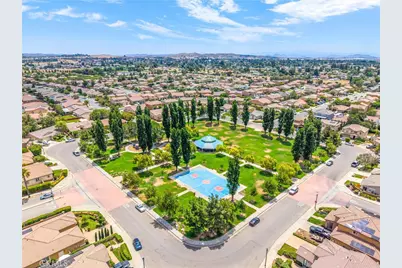
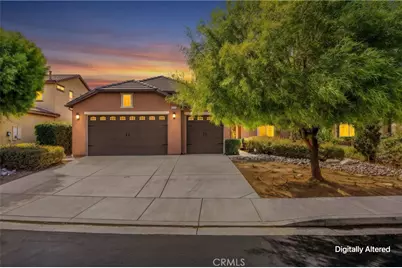
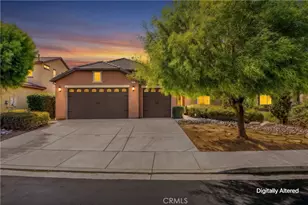
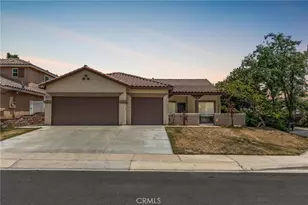
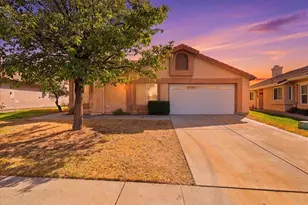
First time on the market! One original owner! This home has been well cared for and shows pride of ownership throughout! Builder sold this model as a Living Smart Home with extra features, such as extra R-value insulation, dual pane windows and more! This sprawling single story offers four nice size bedrooms and two full bathrooms. The primary suit is over sized and also features a huge walk in closet with an upgraded organizer system. The primary bathroom has dual sinks, a large soaking tub and a roomy separate walk-in shower. All other bedrooms would make a great guest room or home office or home gym! Wait until you see the spacious main living area with its new LTV flooring! The huge kitchen island makes a fun gathering spot for family baking anytime! This amazing kitchen features tons of cabinets and drawers for all your small appliances and cooking gadgets! With beautiful earth tones and warm granite countertops you will be proud to entertain here! The kitchen opens up to the great room for dining and relaxing! Take your guests outside through the large slider door onto your private covered patio and enjoy the lovely landscaped backyard. You are sure to feel at home in this backyard space. Take advantage of the attached three car garage to keep your vehicles tucked away safely all year round! The large driveway provides convenient off street parking. This inviting home is nestled in the desirable Sundance Community which features many amenities such as covered picnic area, playground area and basketball court. All this is ready and waiting for you to call home!
Full Property Details
Full Property Details for 1371 Laurestine
General
- Price: $539,000
- HOA FEE: $54/month
- Status: Active
- Type: Single Family
- Source: MRMLS
- MLS ID: IV26209125
- Updated: 9/25/2026
- Days on Market: 1 days
- Added to Site: 1 day(s) ago
Interior
- Rooms/Areas: Walk-In Closet, Walk-In Pantry, Laundry, All Bedrooms Down, Kitchen, Great Room
- Interior Features: Pantry, Granite Counters
- Fireplace(s): None
- Eating Areas: Breakfast Counter/Bar, Separated
- Appliances: Gas Cooktop, Refrigerator, Gas Water Heater, Gas Range, Gas Oven, Dishwasher
Rooms
Bathrooms
- Total Bathrooms: 2
- Full Bathrooms: 2
Bedrooms
- Total Bedrooms: 4
Other Rooms
- Laundry: Individual Room
Additional Information
- Shared Amenities: Playground, Tennis Court(s), Picnic Area
- Pool Description: None
- Spa Description: None
Exterior
- Deck/Patio: Covered, Concrete, Patio
Parking
- Garage: Yes
- Garage Spaces: 3
- Parking: Driveway
Location
- County: Riverside
- Subdivision: Other (OTHR)
- Driving Directions: Sea Lavendar, Shamrock, Hawthorn, Laurestine
School Information
- School District: Beaumont
Community
- Community Features: Suburban, Park
- Assoc. Name: PCM
Heating & Cooling
- Cooling Type: Central Air
- Heating Type: Central
Utilities
- Sewer: Public Sewer
- Water: Public
Structural Information
- Structure Type: Single Family Residence
- Roof: Flat Tile
- Common Walls: No Common Walls
- Windows: Plantation Shutters
- Entry Location: front
- Stories/Levels: One
- Stories Description: One
- Square Feet: 1,906
- Sq. Ft. Source: Assessor
- Year Built: 2013
- Year Built Source: Assessor
- Property Condition: Turnkey
Lot Features
- Property View: Neighborhood
- Lot Size (Acres): 0.16
- Lot Size (Sq. Ft.): 6,970
- Lot Size Source: Assessor
- Irrigation System: Sprinkler System
- Lot Description: Level with Street, Landscaped, Sprinkler System, Back Yard
- Fencing (Description): Wood
Financial Considerations
- Price Per Sq. Ft.: $282.79
- Association Fee: $54
- Assoc Fee Freq.: Monthly
Disclosures and Reports
- Special Conditions: Standard
- Inclusions: Shed, outdoor cabinet and fence lights. Refrigerator, washer, dryer, all draperies and hardware.
Listed by Re/Max Advantage-Redlands, DIANA VARNER

Get Pre-Approved Today
Schools
Schools serving 1371 Laurestine
School District:Beaumont Unified School District
| Name | Grades | Distance |
|---|---|---|
Anna Hause Elementary School 1015 Carnation Lane, Beaumont, CA 92223 | K-5 | 0.2 mi |
San Gorgonio Middle School 1591 Cherry Avenue, Beaumont, CA 92223 | 6-8 | 1 mi |
Beaumont Senior High School 39139 Cherry Valley Blvd., Beaumont, CA 92223 | 9-12 | 2.1 mi |
Disclaimer:
School attendance boundaries provided by ATTOM Data Solutions and are for reference only. Contact the school directly to verify enrollment eligibility.
Price & Sales History for 1371 Laurestine
Date
Details
Price
Change
Source
9/25/2026
Listed
$539,000
118.22%
MLS
5/24/2013
Sold
$247,000
—
Public Record
Disclaimer: Historical sales information is derived from public records provided by the county offices. Information is not guaranteed and should be independently verified.
Tax History
Tax History for 1371 Laurestine
Year
Property Taxes
Change
Tax Assessment
Change
2025
$6,274
—
$311,037
2%
2025
$6,274
2%
$304,939
2%
2024
$6,148
1%
$298,961
2%
2023
$6,088
2%
$293,100
2%
2022
$5,947
2%
$287,353
2%
2021
$5,844
2%
$281,720
1%
2020
$5,753
-1%
$278,832
2%
2019
$5,799
1%
$273,365
2%
2018
$5,738
-1%
$268,006
2%
2017
$5,808
2%
$262,752
2%
2016
$5,669
2%
$257,601
2%
2015
$5,546
1%
$251,934
2%
2014
$5,502
122%
$247,000
949%
2013
$2,479
—
$23,536
—
Disclaimer: Historical tax information is derived from public records provided by the county offices. Information is not guaranteed and should be independently verified.
Estimate the Cost
Estimate the Cost for 1371 Laurestine
1371 Laurestine, Beaumont, CA 92223 (MLS# IV26209125) is a Single Family property with 4 bedrooms and 2 full bathrooms. 1371 Laurestine is currently listed for $539,000 and was received on September 25, 2026. Want to learn more about 1371 Laurestine? Do you have questions about finding other Single Family real estate for sale in Beaumont? You can browse all Beaumont real estate or contact a Coldwell Banker agent to request more information.