This is a carousel with tiles that activate property listing cards. Use the previous and next buttons to navigate.
1/36
$535,000 Just Listed
This is a carousel with tiles that activate property listing cards. Use the previous and next buttons to navigate.
1/36
Property Description
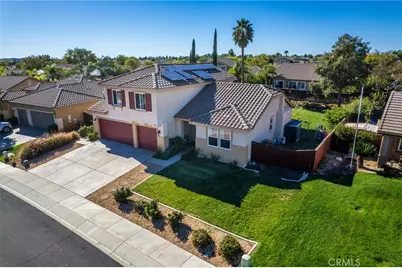
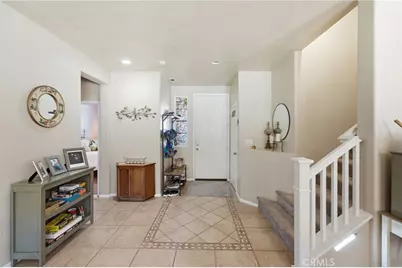
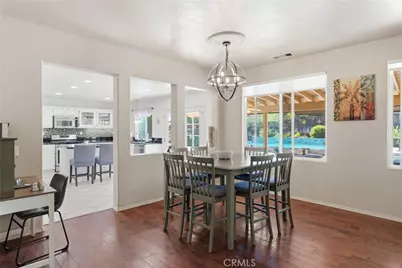
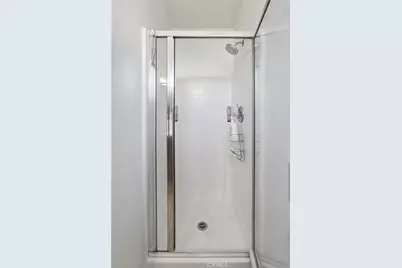
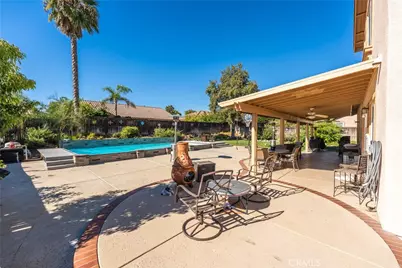
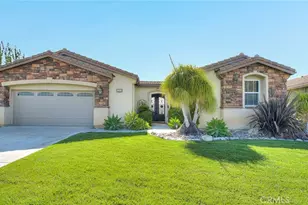
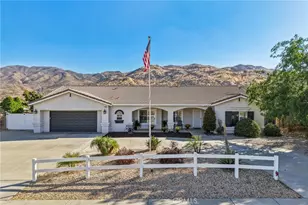
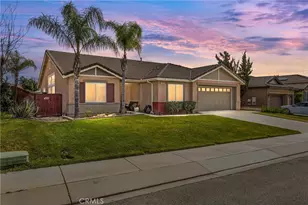
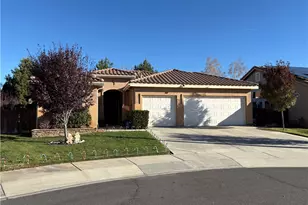
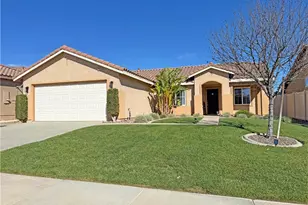
Welcome to 1285 Larkspur Lane, a move-in-ready Beaumont home featuring an inviting open floor plan and a private backyard retreat with a pool. Porcelain tile with a custom entry border welcomes you inside. Warm interior tones, upgraded wood-like flooring, a custom entertainment center, and a cozy fireplace with coordinating porcelain tile accents create an inviting living room. The adjoining dining area flows seamlessly into a beautifully appointed kitchen featuring black granite countertops, custom cabinetry, stainless steel appliances, and a walk-in pantry with an etched glass door. A downstairs bedroom and full bathroom provide flexibility for guests or multigenerational living. Upstairs, new carpeting enhances the comfortable living spaces, including a spacious primary suite with a soaking tub, separate shower, and dual-sink vanity. Two additional spacious bedrooms and a full bathroom complete the upper level. Double pane French doors lead to a beautifully landscaped backyard featuring a large patio, additional concrete slab, fire pit, inground vinyl-lined pool, garden areas, and fruit trees an ideal setting for quiet evenings or entertaining. Located in Beaumont's Sundance community, with nearby parks and outdoor recreation. Enjoy convenient access to local shopping, dining, and the scenic mountain surroundings of the San Gorgonio Pass.
Full Property Details
Full Property Details for 1285 Larkspur
General
- Price: $535,000
- HOA FEE: $52/month
- Status: Active
- Type: Single Family
- Source: MRMLS
- MLS ID: IG26224472
- Updated: 10/16/2026
- Added to Site: 1 day(s) ago
Interior
- Rooms/Areas: Walk-In Closet, Primary Bedroom, Living Room, Main Floor Bedroom, Primary Bathroom
- Interior Features: Ceiling Fan(s), Open Floorplan, Granite Counters
- Fireplace: Yes
- Fireplace(s): Gas, Electric, Living Room
- Eating Areas: L-Shaped Dining Area
- Appliances: Gas Cooktop, Water Heater, Disposal, Microwave, Gas Range, Gas Oven, Dishwasher
- Flooring: Tile, Carpet
Rooms
Bathrooms
- Total Bathrooms: 3
- Full Bathrooms: 3
Bedrooms
- Total Bedrooms: 4
Other Rooms
- Laundry: Individual Room
Additional Information
- Shared Amenities: Management, Playground, Picnic Area
- Pool: Yes
- Pool Description: In-Ground, Vinyl, Private
- Spa Description: None
Exterior
- Deck/Patio: Patio, Rear Porch
Parking
- Garage: Yes
- Garage Spaces: 3
- Parking: Garage Faces Front, Attached Carport
Location
- County: Riverside
- Subdivision: Other (OTHR)
- Driving Directions: Mariposa Place
School Information
- School District: Beaumont
Community
- Community Features: Curbs, Street Lights, Storm Drains, Sidewalks
- Assoc. Name: Sundance
Heating & Cooling
- Cooling Type: Central Air
- Heating Type: Central
Utilities
- Sewer: Public Sewer
- Water: Public
Structural Information
- Structure Type: Single Family Residence
- Construction: Stucco
- Roof: Tile
- Common Walls: No Common Walls
- Windows: Double-Pane Windows
- Entry Location: Front
- Stories/Levels: Two
- Stories Description: Two
- Square Feet: 1,959
- Sq. Ft. Source: Assessor
- Year Built: 2003
- Year Built Source: Public Records
- Property Condition: Turnkey
Lot Features
- Property View: Peek-a-Boo
- Lot Size (Acres): 0.2
- Lot Size (Sq. Ft.): 8,712
- Lot Size Source: Assessor
- Irrigation System: Sprinkler System
- Lot Description: 0-1 Unit/Acre, Park Nearby, Sprinkler System
- Fencing (Description): Wood
Financial Considerations
- Price Per Sq. Ft.: $273.1
- Association Fee: $52
- Assoc Fee Freq.: Monthly
Disclosures and Reports
- Special Conditions: Standard
- Inclusions: Appliances. water softner
Listed by Exp Realty Of California Inc., Judith Sailors

Get Pre-Approved Today
Schools
Schools serving 1285 Larkspur
School District:Beaumont Unified School District
| Name | Grades | Distance |
|---|---|---|
Sundance Elementary School, Beaumont, CA 1520 East 8th Street, Beaumont, CA 92223 | K-5 | 0.6 mi |
San Gorgonio Middle School 1591 Cherry Avenue, Beaumont, CA 92223 | 6-8 | 1.1 mi |
Beaumont Senior High School 39139 Cherry Valley Blvd., Beaumont, CA 92223 | 9-12 | 2.3 mi |
Disclaimer:
School attendance boundaries provided by ATTOM Data Solutions and are for reference only. Contact the school directly to verify enrollment eligibility.
Price & Sales History for 1285 Larkspur
Date
Details
Price
Change
Source
10/15/2026
Listed
$535,000
120.16%
MLS
9/30/2008
Sold
$243,000
—
Public Record
Disclaimer: Historical sales information is derived from public records provided by the county offices. Information is not guaranteed and should be independently verified.
Tax History
Tax History for 1285 Larkspur
Year
Property Taxes
Change
Tax Assessment
Change
2025
$5,310
—
$335,090
2%
2025
$5,310
2%
$328,521
2%
2024
$5,220
—
$322,080
2%
2023
$5,224
2%
$315,766
2%
2022
$5,110
2%
$309,575
2%
2021
$5,026
1%
$303,506
1%
2020
$4,975
1%
$300,395
2%
2019
$4,905
4%
$294,506
7%
2018
$4,697
—
$275,006
2%
2017
$4,702
-3%
$269,614
2%
2016
$4,862
1%
$264,329
2%
2015
$4,799
15%
$260,361
24%
2014
$4,171
14%
$210,000
22%
2013
$3,666
—
$172,000
—
Disclaimer: Historical tax information is derived from public records provided by the county offices. Information is not guaranteed and should be independently verified.
Estimate the Cost
Estimate the Cost for 1285 Larkspur
1285 Larkspur, Beaumont, CA 92223 (MLS# IG26224472) is a Single Family property with 4 bedrooms and 3 full bathrooms. 1285 Larkspur is currently listed for $535,000 and was received on October 15, 2026. Want to learn more about 1285 Larkspur? Do you have questions about finding other Single Family real estate for sale in Beaumont? You can browse all Beaumont real estate or contact a Coldwell Banker agent to request more information.