This is a carousel with tiles that activate property listing cards. Use the previous and next buttons to navigate.
1/32
$529,000 Just Listed
This is a carousel with tiles that activate property listing cards. Use the previous and next buttons to navigate.
1/32
Property Description
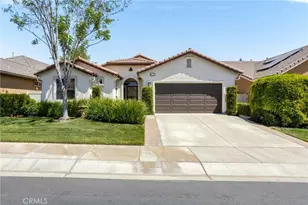
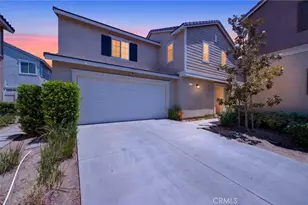
Hot Buy! This nicely upgraded home is better than new with Luxury Vinyl Plank water resistant flooring in main living and traffic areas and carpet in bedrooms. The home is light and bright with it's neutral color walls, and lots of large dual pane windows. The house has an open floor plan with a great room that combines the family room, dining room and spacious kitchen in one large area that is great for entertaining and cooking meals for friends and family. Kitchen has 42 inch tall cabinets for lots of storage, an expansive center island with full quartz counter tops at all the counter tops, stainless steel appliances, and vented to exterior hood. Some additional upgrades are recessed lights, whole house attic fan in addition to the central air and heat system, tall 9 foot ceilings and a tankless water heater in the two car direct access garage. The backyard has a Gorgeous California Room Covered Patio Room with the covered portion of outdoor room built into the house roof line. This is outdoor living at it's best as it brings the outside inside and you can dine or lounge and watch tv outside under the covered roof area rain or shine. House has access to the HOA community in ground swimming pool complex with outdoor BBQ and picnic areas plus play areas for kids. Come and see this amazing hard to find single story gem of a home that is turnkey and ready for a new owner to move in and enjoy.
Full Property Details
Full Property Details for 1336 Black Diamond
General
- Price: $529,000
- HOA FEE: $152/month
- Status: Active
- Type: Single Family
- Source: MRMLS
- MLS ID: IG26153828
- Updated: Today (7/14/2026)
- Added to Site: Today
Interior
- Rooms/Areas: Walk-In Closet, Laundry, All Bedrooms Down, Main Floor Primary Bedroom, Kitchen, Great Room, Main Floor Bedroom, Primary Suite
- Interior Features: Quartz Counters, High Ceilings, Pantry, Recessed Lighting, Open Floorplan
- Fireplace(s): None
- Eating Areas: Breakfast Counter/Bar, Family Kitchen
- Flooring: Vinyl, Carpet
Rooms
Bathrooms
- Total Bathrooms: 2
- Full Bathrooms: 2
Bedrooms
- Total Bedrooms: 3
Other Rooms
- Laundry: Inside, Individual Room
Additional Information
- Shared Amenities: Management, Playground, Pool, Barbecue, Outdoor Cooking Area, Picnic Area
- Pool Description: Association, In-Ground
- Spa Description: None
Exterior
- Deck/Patio: Covered, Front Porch, Concrete, Lanai, Slab, Deck
Parking
- Garage: Yes
- Garage Spaces: 2
- Parking: Garage (Direct Access), Garage Faces Front, Driveway, Garage (Two Doors)
Location
- County: Riverside
- Subdivision: Other (OTHR)
- Driving Directions: Exit Highland Springs off 10 Freeway, north past Oak Valley Pkway
- Direction Faces: South
School Information
- School District: Beaumont
Community
- Community Features: Street Lights, Sidewalks, Suburban
- Assoc. Name: Cascade
Heating & Cooling
- Cooling Type: Whole House Fan, Central Air
- Heating Type: Central
Utilities
- Sewer: Public Sewer
- Water: Public
Structural Information
- Architectural Style: Contemporary
- Structure Type: Single Family Residence
- Construction: Stucco
- Foundation: Slab
- Roof: Concrete, Tile
- Common Walls: No Common Walls
- Windows: Double-Pane Windows
- Entry Location: 1
- Stories/Levels: One
- Stories Description: One
- Square Feet: 1,544
- Sq. Ft. Source: Assessor
- Year Built: 2018
- Year Built Source: Assessor
- Property Condition: Turnkey
Lot Features
- Property View: Mountain(s), Neighborhood
- Lot Size (Acres): 0.13
- Lot Size (Sq. Ft.): 5,663
- Lot Size Source: Assessor
- Irrigation System: Sprinkler System
- Lot Description: Patio Home, Level with Street, Landscaped, Rectangular Lot, Level, Front Yard, Walking Street, Sprinkler System, Back Yard, Lawn, Yard
- Fencing (Description): Block, Vinyl
Financial Considerations
- Price Per Sq. Ft.: $342.62
- Association Fee: $152
- Assoc Fee Freq.: Monthly
Disclosures and Reports
- Special Conditions: Standard
Listed by Re/Max Champions, Carlos Gutierrez
Get Pre-Approved Today
Schools
Schools serving 1336 Black Diamond
School District:Beaumont Unified School District
| Name | Grades | Distance |
|---|---|---|
Starlight Elementary 1510 Cougar Way, Beaumont, CA 92223 | K-5 | 0.6 mi |
San Gorgonio Middle School 1591 Cherry Avenue, Beaumont, CA 92223 | 6-8 | 0.3 mi |
Beaumont Senior High School 39139 Cherry Valley Blvd., Beaumont, CA 92223 | 9-12 | 1.4 mi |
Disclaimer:
School attendance boundaries provided by ATTOM Data Solutions and are for reference only. Contact the school directly to verify enrollment eligibility.
Price & Sales History for 1336 Black Diamond
Date
Details
Price
Change
Source
7/14/2026
Listed
$529,000
57.91%
MLS
11/07/2018
Sold
$335,000
—
Public Record
Disclaimer: Historical sales information is derived from public records provided by the county offices. Information is not guaranteed and should be independently verified.
Tax History
Tax History for 1336 Black Diamond
Year
Property Taxes
Change
Tax Assessment
Change
2025
$6,990
2%
$373,408
2%
2024
$6,857
—
$366,087
2%
2023
$6,831
2%
$358,910
2%
2022
$6,668
1%
$351,874
2%
2021
$6,574
1%
$344,976
1%
2020
$6,509
-1%
$341,440
2%
2019
$6,580
4634%
$334,746
5343%
2018
$139
3%
$6,150
2%
2017
$135
—
$6,030
—
Disclaimer: Historical tax information is derived from public records provided by the county offices. Information is not guaranteed and should be independently verified.
Estimate the Cost
Estimate the Cost for 1336 Black Diamond
1336 Black Diamond, Beaumont, CA 92223 (MLS# IG26153828) is a Single Family property with 3 bedrooms and 2 full bathrooms. 1336 Black Diamond is currently listed for $529,000 and was received on July 14, 2026. Want to learn more about 1336 Black Diamond? Do you have questions about finding other Single Family real estate for sale in Beaumont? You can browse all Beaumont real estate or contact a Coldwell Banker agent to request more information.