This is a carousel with tiles that activate property listing cards. Use the previous and next buttons to navigate.
1/1
$540,000
This is a carousel with tiles that activate property listing cards. Use the previous and next buttons to navigate.
1/1
Property Description
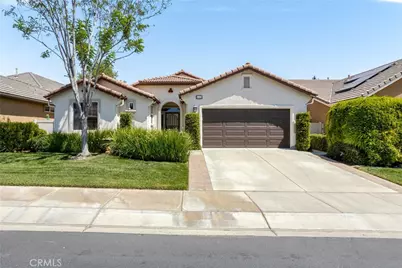
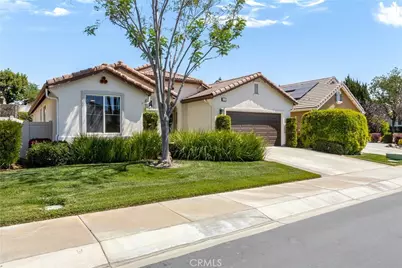
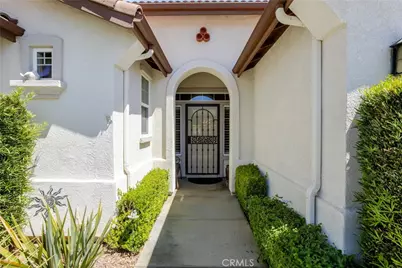
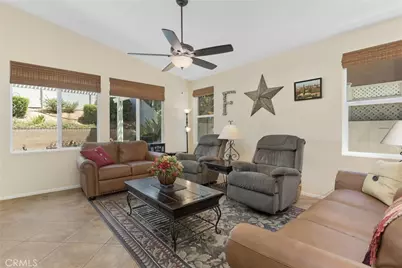
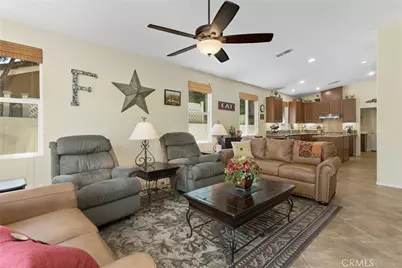
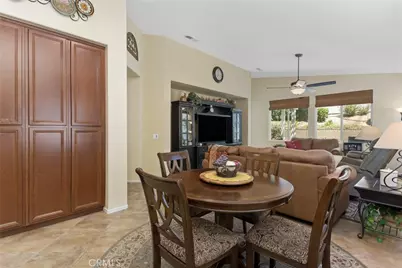
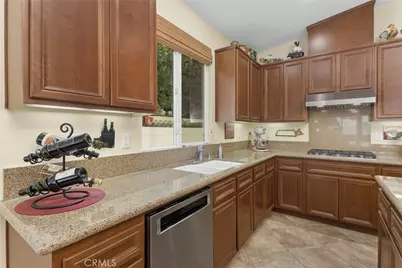
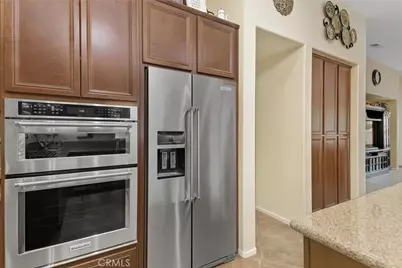
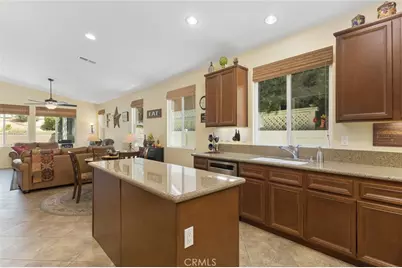
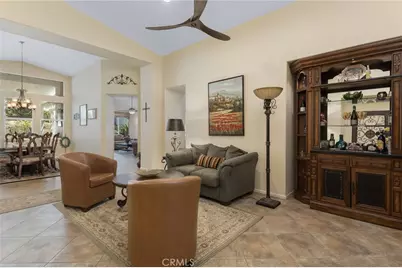
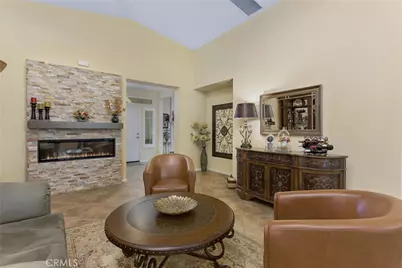
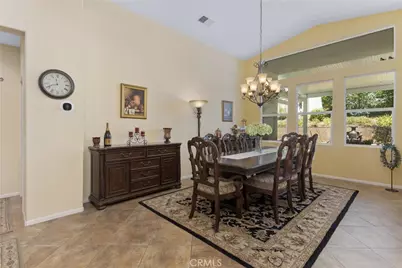
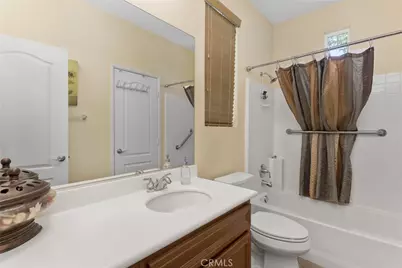
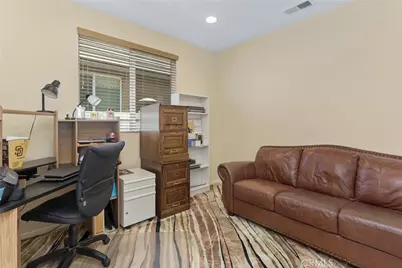
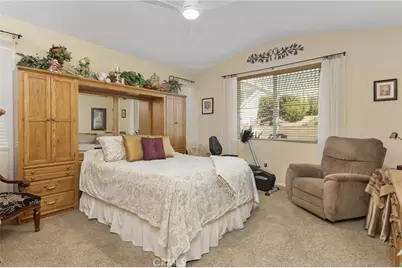
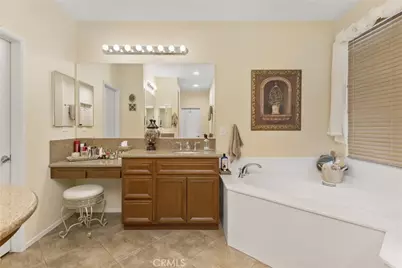
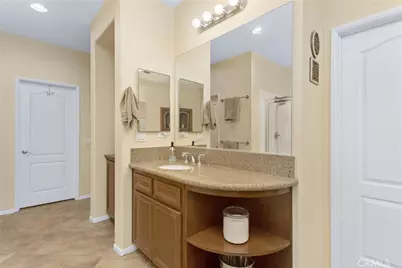
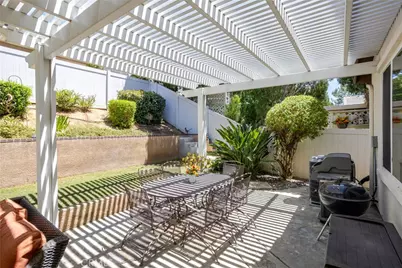
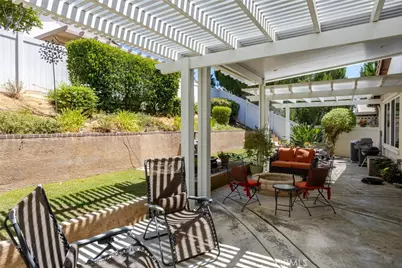
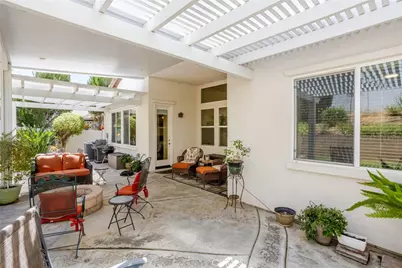
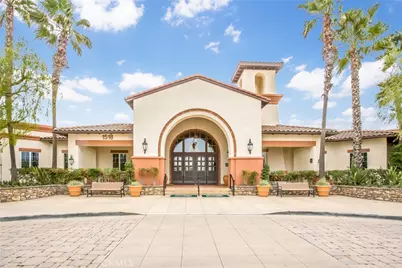
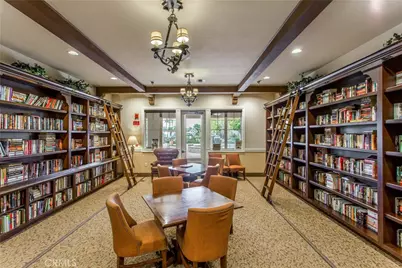
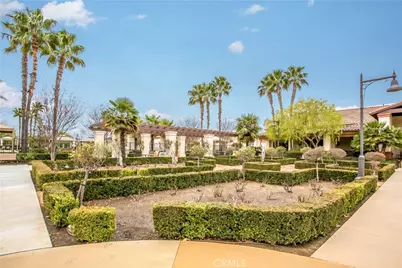
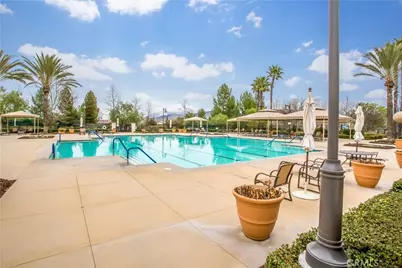
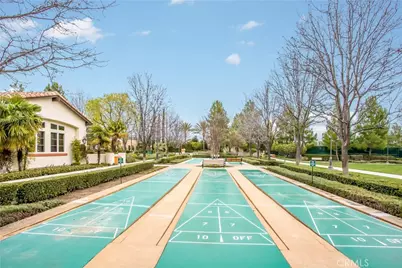
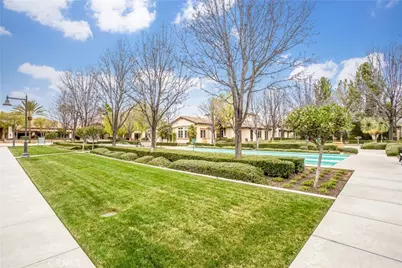
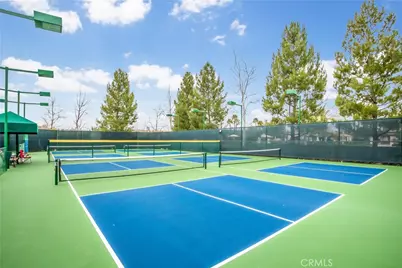
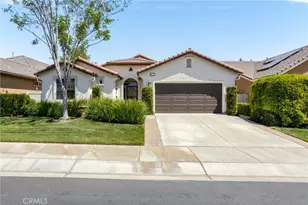
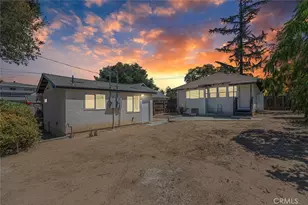
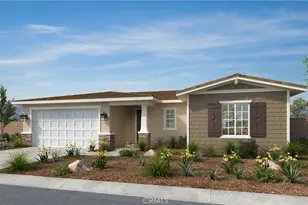
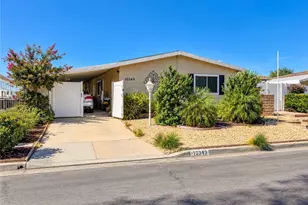
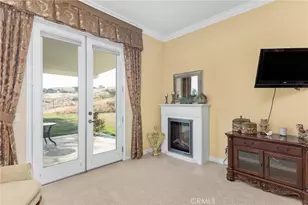
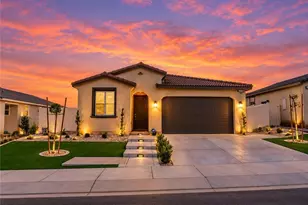
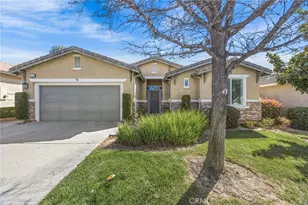
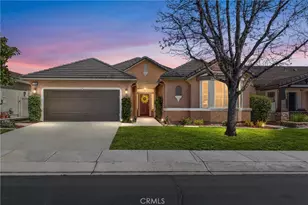
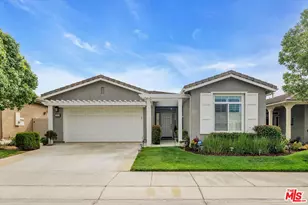
Beautiful Laurel III home located in the very popular 55+ community of Four Seasons with PAID Solar with Tesla Batteries and LOW Mello/Roos. Great location by the Laurel Paseo and situated close to main club house. Entering into the home you will notice the dramatic cathedral ceilings, large diagonal, neutral tiles and complimentary wall-to-wall carpeting in both bedrooms and den/office. This model boasts a formal living room and a formal dining room. The Chef's kitchen has granite counter tops, built in appliances and a large family room with walk-through door for easy back yard access. Master bedroom is a good size, located off the back of the home, and has a large walk-through closet. Master bath also has granite counter tops, double sinks, garden tub and stall shower w/seat. The guest bedroom is situated in the front of the house, for added privacy, with a guest bathroom which is accessible through the guest bedroom or off the hallway for your company - plenty of linen space in both hallway and master bathroom. There's also an indoor laundry room with sink. This fabulous home also features a whole house fan and water filtration system. Stepping into the tranquil back yard, you will see the decorative stamped concrete patio and lush landscaping as you relax and enjoy. Four Seasons' community has something for everyone - retire in style as you enjoy the many amenities offered here. Easy freeway access, located close to shopping, medical facilities and about a half hour from Palm Springs. Close to freeway access, shopping, casinos, Cabazon Outlet & minutes from Palm Springs.
Full Property Details
Full Property Details for 1686 Piper Creek
General
- Price: $540,000
- HOA FEE: $422/month
- Status: Active
- Type: Single Family
- Source: MRMLS
- MLS ID: IG26161691
- Updated: 8/10/2026
- Days on Market: 13 days
- Added to Site: 20 day(s) ago
Interior
- Rooms/Areas: Formal Entry, Walk-In Closet, Laundry, Living Room
- Interior Features: High Ceilings, Ceiling Fan(s), Pantry, Recessed Lighting, Open Floorplan, Cathedral Ceiling(s), Granite Counters
- Fireplace: Yes
- Fireplace(s): Gas, Family Room
- Eating Areas: Dining Room, Area
- Appliances: Gas Cooktop, Disposal, Microwave, Refrigerator, Gas Water Heater, Tankless Water Heater, Vented Exhaust Fan, Double Oven, Dishwasher
- Flooring: Tile, Carpet
Rooms
Bathrooms
- Total Bathrooms: 2
- Full Bathrooms: 2
Bedrooms
- Total Bedrooms: 3
Other Rooms
- Laundry: Individual Room
Additional Information
- Shared Amenities: Security, Clubhouse, Billiard Room, Sauna, Pool, Paddle Tennis, Outdoor Cooking Area, Recreation Room, Barbecue, Controlled Access, Spa/Hot Tub, Pet Rules, Maintenance Front Yard, Banquet Facilities, Gym/Exercise Room, Pickleball, Tennis Court(s), Card Room, Meeting Room, Bocce Ball Court
- Pool Description: Association
- Spa Description: Association
Exterior
- Deck/Patio: Covered, Concrete
Parking
- Garage: Yes
- Garage Spaces: 2
- Parking: Garage (Direct Access)
Location
- County: Riverside
- Subdivision: Other (OTHR)
- Driving Directions: Portrero to Four Seasons Circle to Pear to Potter to Clark to Piper
School Information
- School District: Beaumont
Community
- Community Features: Gutters, Curbs, Dog Park, Street Lights, Storm Drains, Sidewalks
- Assoc. Name: First Service
Heating & Cooling
- Cooling Type: Electric, Central Air
- Heating Type: Natural Gas, Central
Utilities
- Sewer: Public Sewer
- Water: Public
Structural Information
- Architectural Style: Mediterranean
- Structure Type: Single Family Residence
- Construction: Stucco
- Foundation: Slab
- Roof: Concrete, Tile
- Common Walls: No Common Walls
- Windows: Insulated Windows, Roller Shields
- Doors: Panel Doors
- Disability Access: None
- Entry Location: 1
- Stories/Levels: One
- Stories Description: One
- Square Feet: 2,340
- Sq. Ft. Source: Assessor
- Year Built: 2004
- Year Built Source: Assessor
- Property Condition: Turnkey
Unit Information
- Units in Complex: 1853
Lot Features
- Property View: None
- Lot Size (Acres): 0.15
- Lot Size (Sq. Ft.): 6,534
- Lot Size Source: Assessor
- Irrigation System: Sprinkler System
- Lot Description: Sprinkler System
- Fencing (Description): Vinyl
Green Features
- Energy Generation: Solar
Financial Considerations
- Price Per Sq. Ft.: $230.77
- Association Fee: $422
- Assoc Fee Freq.: Monthly
Disclosures and Reports
- Special Conditions: Trust
Listed by Century 21 Sun Lakes Realty, WILLIAM PAVKOV

Get Pre-Approved Today
Schools
Schools serving 1686 Piper Creek
School District:Beaumont Unified School District
| Name | Grades | Distance |
|---|---|---|
Three Rings Ranch Elementary School 1040 Claiborne Avenue East, Beaumont, CA 92223 | K-5 | 2.7 mi |
Mountain View Middle School, Beaumont, CA 200 Cougar Way, Beaumont, CA 92223 | 6-8 | 3.3 mi |
Beaumont Senior High School 39139 Cherry Valley Blvd., Beaumont, CA 92223 | 9-12 | 3.9 mi |
Disclaimer:
School attendance boundaries provided by ATTOM Data Solutions and are for reference only. Contact the school directly to verify enrollment eligibility.
Price & Sales History for 1686 Piper Creek
Date
Details
Price
Change
Source
7/24/2026
Listed
$540,000
80.3%
MLS
10/07/2016
Sold
$299,500
—
Public Record
Disclaimer: Historical sales information is derived from public records provided by the county offices. Information is not guaranteed and should be independently verified.
Tax History
Tax History for 1686 Piper Creek
Year
Property Taxes
Change
Tax Assessment
Change
2025
$4,932
—
$358,328
2%
2025
$4,932
2%
$351,303
2%
2024
$4,834
—
$344,416
2%
2023
$4,838
2%
$337,664
2%
2022
$4,725
2%
$331,044
2%
2021
$4,640
1%
$324,554
1%
2020
$4,588
-28%
$321,227
2%
2019
$6,380
-1%
$314,929
2%
2018
$6,413
—
$308,754
3%
2017
$6,434
7%
$299,500
12%
2016
$6,021
-7%
$267,205
3%
2015
$6,442
7%
$260,094
2%
2014
$5,995
12%
$255,000
22%
2013
$5,347
—
$209,144
—
Disclaimer: Historical tax information is derived from public records provided by the county offices. Information is not guaranteed and should be independently verified.
Estimate the Cost
Estimate the Cost for 1686 Piper Creek
1686 Piper Creek, Beaumont, CA 92223 (MLS# IG26161691) is a Single Family property with 3 bedrooms and 2 full bathrooms. 1686 Piper Creek is currently listed for $540,000 and was received on July 24, 2026. Want to learn more about 1686 Piper Creek? Do you have questions about finding other Single Family real estate for sale in Beaumont? You can browse all Beaumont real estate or contact a Coldwell Banker agent to request more information.