This is a carousel with tiles that activate property listing cards. Use the previous and next buttons to navigate.
1/1
$670,000
This is a carousel with tiles that activate property listing cards. Use the previous and next buttons to navigate.
1/1
Property Description
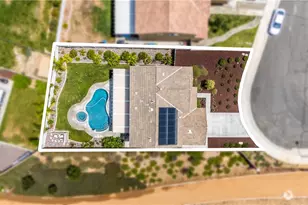
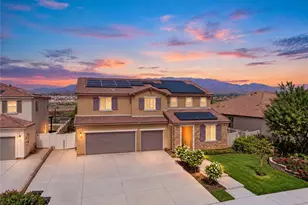
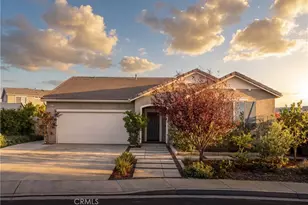
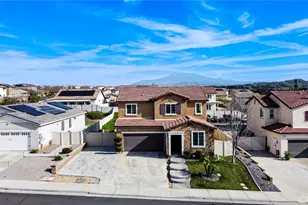
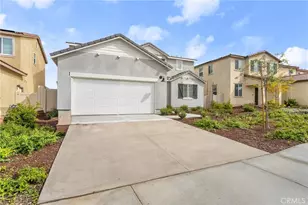
Rarely does a home check every box quite like this! Situated on a premium corner cul-de-sac lot with an oversized driveway and exceptional curb appeal, 14223 Sonoma Ct is located within the highly desirable gated, all-ages Olivewood community of Beaumont. Offering approximately 2,520 sq ft, this stunning 5-bedroom, 3-bathroom home features one of the community's most sought-after floor plans with two downstairs rooms and a full bathroom on the main level, perfect for multigenerational living, guests, a home office, or additional bedrooms. Upstairs you'll find spacious secondary bedrooms, a generous primary suite, and a huge loft ideal for a game room, media room, home gym, or second living space. Enjoy abundant storage throughout the home and step outside to your private backyard oasis featuring a custom pool and spa, perfect for entertaining or relaxing year-round. The paid-off solar system provides incredible energy savings and added value. Residents enjoy access to Olivewood's resort-style amenities including pools, parks, sports courts, walking trails, and clubhouse facilities. Conveniently located near schools, shopping, dining, and commuter routes, this home offers everything today's buyers are looking for-an oversized lot, oversized driveway, gated community, cul-de-sac location, custom pool and spa, paid-off solar, huge loft, abundant storage, and an exceptional floor plan. Simply put, it doesn't get better than this!
Full Property Details
Full Property Details for 14223 Sonoma Ct
General
- Sold For: $670,000
- HOA FEE: $190/month
- Status: Closed
- Type: Single Family
- Source: MRMLS
- MLS ID: IV26130034
- Added to Site: 81 day(s) ago
Interior
- Rooms/Areas: Walk-In Closet, Primary Bedroom, Walk-In Pantry, Bonus Room, Office, Kitchen, Living Room, Main Floor Bedroom, Primary Bathroom
- Interior Features: Ceiling Fan(s), Recessed Lighting, Open Floorplan, Granite Counters
- Fireplace(s): None
- Eating Areas: Separated, Area
- Appliances: Microwave, Refrigerator, Gas Range, Gas Oven, Dishwasher
- Flooring: Vinyl
Rooms
Bathrooms
- Total Bathrooms: 3
- Full Bathrooms: 3
Bedrooms
- Total Bedrooms: 5
Other Rooms
- Laundry: Inside, Individual Room, Gas & Electric Dryer Hookup, Upper Level, Washer Hookup
Additional Information
- Shared Amenities: Spa/Hot Tub, Picnic Area, Pool, Firepit, Outdoor Cooking Area, Barbecue, Controlled Access, Sport Court, Recreation Room, Playground
- Pool: Yes
- Pool Description: Association, In-Ground, Community, Private
- Spa Description: Association, In-Ground, Community, Private
Exterior
- Deck/Patio: Covered, Concrete, Patio
Parking
- Garage: Yes
- Garage Spaces: 2
- Parking: Driveway, Garage (Two Doors), Street
Location
- County: Riverside
- Subdivision: Other (OTHR)
- Driving Directions: Exit Right 10E on Oak Valley Pkwy., Left on Potero Blvd., Right on Castello Ln., Right on Montemerano Ct., Left on Sevilla Wy., Right on Sonoma Ct.
School Information
- School District: Beaumont
- Elementary School: TOUHIL
- Middle School: MOUVIE
- High School: BEAUMO
Community
- Community Features: Street Lights, Sidewalks, Suburban, Park
- Assoc. Name: Keystone Property Management
Heating & Cooling
- Cooling Type: Central Air
- Heating Type: Central
Utilities
- Sewer: Public Sewer
- Water: Public
Structural Information
- Architectural Style: Modern
- Structure Type: Single Family Residence
- Roof: Tile
- Common Walls: No Common Walls
- Entry Location: Front
- Stories/Levels: Two
- Stories Description: Two
- Square Feet: 2,520
- Sq. Ft. Source: Assessor
- Year Built: 2019
- Year Built Source: Assessor
- Property Condition: Turnkey, Updated/Remodeled
Lot Features
- Property View: Mountain(s), Neighborhood
- Lot Size (Acres): 0.25
- Lot Size Source: Assessor
- Lot Description: 0-1 Unit/Acre
- Fencing (Description): Vinyl, Brick
Financial Considerations
- Price Per Sq. Ft.: $265.87
- Association Fee: $190
- Assoc Fee Freq.: Monthly
Disclosures and Reports
- Special Conditions: Standard
- Inclusions: Dishwasher, Microwave, Stove, Paid off Solar
Listed by Anomaly Real Estate, CIERA SIMS-BOTSFORD
Sold by Seven Gables Real Estate, Alejandro Llamas

Get Pre-Approved Today
Schools
Schools serving 14223 Sonoma Ct
School District:Beaumont Unified School District
| Name | Grades | Distance |
|---|---|---|
Tournament Hills Elementary School 36611 Champions Drive, Beaumont, CA 92223 | K-5 | 1.4 mi |
Mountain View Middle School, Beaumont, CA 200 Cougar Way, Beaumont, CA 92223 | 6-8 | 3.2 mi |
Beaumont Senior High School 39139 Cherry Valley Blvd., Beaumont, CA 92223 | 9-12 | 3.6 mi |
Disclaimer:
School attendance boundaries provided by ATTOM Data Solutions and are for reference only. Contact the school directly to verify enrollment eligibility.
Price & Sales History for 14223 Sonoma Ct
Date
Details
Price
Change
Source
7/28/2026
Sold
$670,000
1.53%
MLS
6/16/2026
Listed
$659,900
—
MLS
Disclaimer: Historical sales information is derived from public records provided by the county offices. Information is not guaranteed and should be independently verified.
14223 Sonoma Court, Beaumont, CA 92223 (MLS# IV26130034) is a Single Family property that was sold at $670,000 on July 28, 2026. Want to learn more about 14223 Sonoma Court? Do you have questions about finding other Single Family real estate for sale in Beaumont? You can browse all Beaumont real estate or contact a Coldwell Banker agent to request more information.