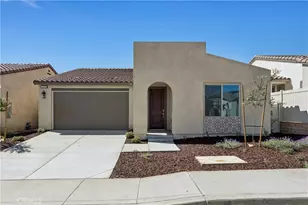
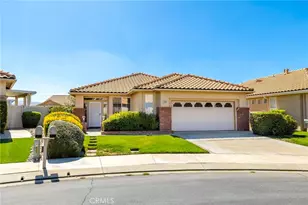
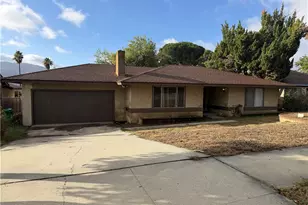
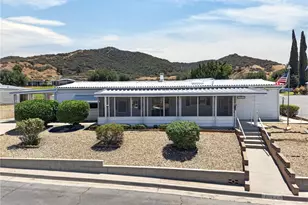
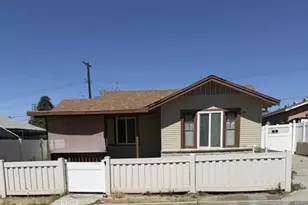
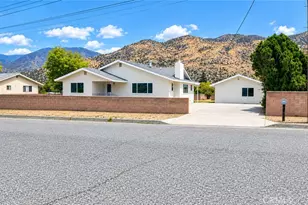
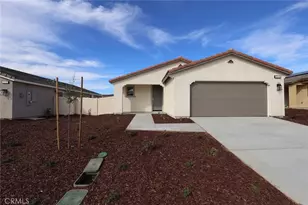
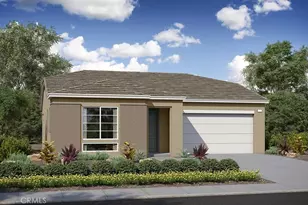
This is a carousel with tiles that activate property listing cards. Use the previous and next buttons to navigate.
1/62
$399,900 Just Listed
This is a carousel with tiles that activate property listing cards. Use the previous and next buttons to navigate.
1/62
Property Description
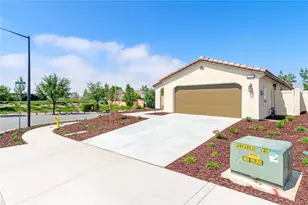
Priced at $399,900 and ready for its next chapter! Welcome to 1519 Village Green Way, located in Beaumont's highly desirable Altis gated 55+ active-adult community. An added benefit: the seller will pay off the solar panels at closing, allowing the new owner to enjoy the benefits of solar without assuming the existing balance. This beautifully maintained Vita Plan 1 smart home has been proudly owned by the original owner since 2019 and offers 2 bedrooms, 2 bathrooms, approximately 1,472 square feet of thoughtfully designed living space, and an attached 2-car garage. The bright, open-concept floor plan features high ceilings and a seamless flow between the kitchen, dining, and living areas, perfect for comfortable everyday living and entertaining. All appliances are included in the sale, making this home truly move-in ready. Step outside to a private, low-maintenance backyard designed for relaxing, gathering, and year-round enjoyment. With completed upgrades throughout, this home offers the feel of newer construction without the wait. Altis offers an impressive resort-style lifestyle with a clubhouse, fitness center, lap and leisure pools, spa, pickleball and bocce ball courts, walking trails, and a full calendar of social activities. Conveniently located near shopping, dining, and freeway access. The seller is relocating out of state, creating an excellent opportunity to own a well-cared-for home in one of Beaumont's premier 55+ communities. Schedule your private showing today!
Full Property Details
Full Property Details for 1519 Village Green
General
- Price: $399,900
- HOA FEE: $332/month
- Status: Active
- Type: Single Family
- Source: MRMLS
- MLS ID: MB26191152
- Updated: Today (9/1/2026)
- Added to Site: Today
Interior
- Rooms/Areas: Walk-In Closet, All Bedrooms Down, Living Room
- Fireplace(s): None
- Eating Areas: Breakfast Counter/Bar, In Kitchen
- Appliances: 6 Burner Stove, Microwave, Refrigerator, Tankless Water Heater, Dishwasher
- Flooring: Laminate
Rooms
Bathrooms
- Total Bathrooms: 2
- Full Bathrooms: 2
Bedrooms
- Total Bedrooms: 2
Other Rooms
- Laundry: Inside, Washer Included, Dryer Included
Additional Information
- Shared Amenities: Spa/Hot Tub, Picnic Area, Security, Management, Billiard Room, Tennis Court(s), Pickleball, Pool, Outdoor Cooking Area, Barbecue, Clubhouse, Controlled Access, Meeting Room, Maintenance Grounds, Guard, Recreation Room, Gym/Exercise Room, Playground, Dog Park
- Pool Description: Community
- Spa Description: Community
Exterior
- Deck/Patio: Covered, Concrete, Rear Porch
Parking
- Garage: Yes
- Garage Spaces: 2
- Parking: Garage Faces Front, Garage Door Opener
Location
- County: Riverside
- Subdivision: Solera (SLRA)
- Driving Directions: 10 fwy exit Highland Springs Ave to Oak Valley Parkway turn Left and go Right at Starlight Ave, Turn Right at the Altis Gate and Right on Winding Sun Dr to Village Green Way
School Information
- School District: Beaumont
Community
- Community Features: Curbs, Dog Park, Street Lights, Sidewalks
- Assoc. Name: Tri-Point Association
Heating & Cooling
- Cooling Type: Central Air
- Heating Type: Central
Utilities
- Sewer: Public Sewer
- Water: Private
Structural Information
- Architectural Style: Contemporary
- Structure Type: Single Family Residence
- Foundation: Slab
- Roof: Common Roof
- Common Walls: No Common Walls
- Windows: Double-Pane Windows
- Entry Location: Ground Level
- Stories/Levels: One
- Stories Description: One
- Square Feet: 1,472
- Sq. Ft. Source: Assessor
- Year Built: 2019
- Year Built Source: Assessor
- Property Condition: Turnkey
Unit Information
- Units in Complex: 1
Lot Features
- Property View: Neighborhood
- Lot Size (Acres): 0.0907
- Lot Size (Sq. Ft.): 3,951
- Lot Size Source: Assessor
- Lot Description: Cul-de-Sac, Landscaped, Front Yard
- Fencing (Description): Stucco Wall
Financial Considerations
- Price Per Sq. Ft.: $271.67
- Association Fee: $332
- Assoc Fee Freq.: Monthly
Disclosures and Reports
- Special Conditions: Standard
- Inclusions: ALL APPLIANCES
Listed by Ehomes, XIO SANDOVAL
Get Pre-Approved Today
Schools
Schools serving 1519 Village Green
School District:Beaumont Unified School District
| Name | Grades | Distance |
|---|---|---|
Anna Hause Elementary School 1015 Carnation Lane, Beaumont, CA 92223 | K-5 | 1 mi |
San Gorgonio Middle School 1591 Cherry Avenue, Beaumont, CA 92223 | 6-8 | 0.7 mi |
Beaumont Senior High School 39139 Cherry Valley Blvd., Beaumont, CA 92223 | 9-12 | 1.8 mi |
Disclaimer:
School attendance boundaries provided by ATTOM Data Solutions and are for reference only. Contact the school directly to verify enrollment eligibility.
Price & Sales History for 1519 Village Green
Date
Details
Price
Change
Source
9/01/2026
Listed
$399,900
—
MLS
Disclaimer: Historical sales information is derived from public records provided by the county offices. Information is not guaranteed and should be independently verified.
Tax History
Tax History for 1519 Village Green
Year
Property Taxes
Change
Tax Assessment
Change
2025
$5,472
2%
$263,096
-41%
2024
$5,359
—
$445,000
76%
2024
$5,359
—
$252,881
2%
2023
$5,339
2%
$247,923
2%
2022
$5,232
-16%
$243,063
-22%
2021
$6,241
38%
$311,970
70%
2020
$4,507
—
$183,517
—
Disclaimer: Historical tax information is derived from public records provided by the county offices. Information is not guaranteed and should be independently verified.
Estimate the Cost
Estimate the Cost for 1519 Village Green
1519 Village Green, Beaumont, CA 92223 (MLS# MB26191152) is a Single Family property with 2 bedrooms and 2 full bathrooms. 1519 Village Green is currently listed for $399,900 and was received on September 01, 2026. Want to learn more about 1519 Village Green? Do you have questions about finding other Single Family real estate for sale in Beaumont? You can browse all Beaumont real estate or contact a Coldwell Banker agent to request more information.