This is a carousel with tiles that activate property listing cards. Use the previous and next buttons to navigate.
1/1
$388,000
This is a carousel with tiles that activate property listing cards. Use the previous and next buttons to navigate.
1/1
Property Description
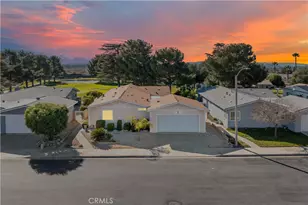
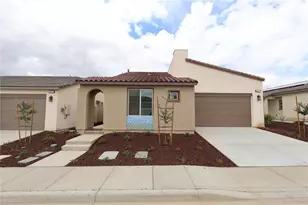
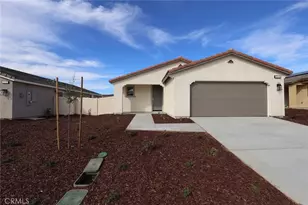
Welcome to resort-style living in the highly sought-after Altis 55+ Community in Beaumont! Built in 2020, this beautifully upgraded single-story home offers 1,472 square feet of thoughtfully designed living space on a 3,963 square foot lot, combining modern comfort, energy efficiency, and low-maintenance living.
Featuring 2 spacious bedrooms and 2 full bathrooms, this open-concept floor plan is ideal for both everyday living and entertaining. The chef-inspired kitchen showcases elegant quartz countertops, a large center island, ample cabinetry, walk-in pantry, and seamless flow into the dining and living areas. Durable laminate flooring extends throughout the home, while both bedrooms offer comfortable carpeting. The primary suite features a generous walk-in closet and a well-appointed en-suite bathroom.
Additional upgrades include paid solar panels, a water softener system, mini blinds throughout, and professionally landscaped front and rear yards. The backyard is designed for easy outdoor enjoyment with extensive concrete hardscaping surrounding the patio area. A two-car attached garage provides added convenience and storage.
Unlike many new construction homes, this residence is move-in ready and includes valuable upgrades already completed, offering exceptional value and savings for the next owner.
Residents of Altis enjoy access to the award-winning VuePoint Club, a 16,000-square-foot resort-style clubhouse featuring a state-of-the-art fitness center, yoga and movement studio, arts and crafts rooms, billiards lounge, gathering spaces, and an active social calendar. Outdoor amenities include a resort-style pool, lap pool, spa, pickleball courts, barbecue areas, fire pit, event lawn, walking trails, and over 22 acres of parks and open space designed to promote an active and social lifestyle.
Experience the perfect blend of luxury, convenience, and vibrant active-adult living in one of Beaumont's premier 55+ gated communities.
Full Property Details
Full Property Details for 1509 Vlg Grn Wy
General
- Sold For: $388,000
- HOA FEE: $325/month
- Status: Closed
- Type: Single Family
- Source: MRMLS
- MLS ID: IV26123553
- Added to Site: 78 day(s) ago
Interior
- Rooms/Areas: Walk-In Closet, Primary Bedroom, Entry, Walk-In Pantry, Laundry, All Bedrooms Down, Main Floor Primary Bedroom, Kitchen, Living Room, Main Floor Bedroom, Primary Bathroom
- Interior Features: Quartz Counters, High Ceilings, Pantry, Recessed Lighting
- Fireplace(s): None
- Eating Areas: Family Kitchen, See Remarks
- Appliances: Gas Water Heater, Tankless Water Heater, Free-Standing Range, Water Line to Refrigerator, ENERGY STAR Qualified Appliances, Water Softener, Gas & Electric Range, Disposal, Dishwasher, Microwave, ENERGY STAR Qualified Water Heater
- Flooring: Carpet, Laminate
Rooms
Bathrooms
- Total Bathrooms: 2
- Full Bathrooms: 2
Bedrooms
- Total Bedrooms: 2
Other Rooms
- Laundry: Individual Room
Additional Information
- Shared Amenities: Spa/Hot Tub, Picnic Area, Electricity, Cable TV, Billiard Room, Pet Rules, Pickleball, Pool, Firepit, Gas, Barbecue, Outdoor Cooking Area, Clubhouse, Card Room, Pets Permitted, Recreation Room, Gym/Exercise Room, Playground, Dog Park
- Pool Description: Association, In-Ground, Waterfall, Community, Lap, Heated
- Spa Description: Association, In-Ground, Community
Exterior
- Deck/Patio: Covered, Rear Porch
Parking
- Garage: Yes
- Garage Spaces: 2
- Parking: Garage
Location
- County: Riverside
- Subdivision: Other (OTHR)
- Driving Directions: Via CA-60 E/Moreno Valley Fwy-Merge into CA-10 E/Indio-Exit left on on Highland Springs Pkwy-Enter Make a left on Discovery Way-Make a left on Skystone Way-Make a right on Trail View Dr.-Make a left on Winding Sun Dr-Find Village Green Way
School Information
- School District: Beaumont
- High School: BEAUMO
Community
- Community Features: Biking, Dog Park, Street Lights, Sidewalks, Suburban, Park
- Assoc. Name: Altis Master Association
Heating & Cooling
- Cooling Type: Central Air
- Heating Type: Natural Gas, Solar, Central, ENERGY STAR Qualified Equipment
Utilities
- Sewer: Public Sewer
- Water: Public
Structural Information
- Structure Type: Single Family Residence
- Common Walls: No Common Walls
- Windows: Blinds
- Disability Access: Parking
- Entry Location: Front
- Stories/Levels: One
- Stories Description: One
- Square Feet: 1,472
- Sq. Ft. Source: Public Records
- Year Built: 2020
- Year Built Source: Public Records
- Property Condition: Turnkey
Lot Features
- Property View: Mountain(s)
- Lot Size (Acres): 0.091
- Lot Size Source: Public Records
- Irrigation System: Sprinkler System
- Lot Description: Level with Street, Paved, Landscaped, Rectangular Lot, 0-1 Unit/Acre, Sprinklers Timer, Close to Clubhouse, Front Yard, Sprinkler System
- Fencing (Description): Vinyl
Financial Considerations
- Price Per Sq. Ft.: $263.59
- Association Fee: $325
- Assoc Fee Freq.: Monthly
Disclosures and Reports
- Special Conditions: Standard
Listed by Quality Real Estate Corp., CATALINA MOYE
Sold by Alticore Realty, EDUARDO FRANCO

Get Pre-Approved Today
Schools
Schools serving 1509 Vlg Grn Wy
School District:Beaumont Unified School District
| Name | Grades | Distance |
|---|---|---|
Anna Hause Elementary School 1015 Carnation Lane, Beaumont, CA 92223 | K-5 | 1 mi |
San Gorgonio Middle School 1591 Cherry Avenue, Beaumont, CA 92223 | 6-8 | 0.7 mi |
Beaumont Senior High School 39139 Cherry Valley Blvd., Beaumont, CA 92223 | 9-12 | 1.8 mi |
Disclaimer:
School attendance boundaries provided by ATTOM Data Solutions and are for reference only. Contact the school directly to verify enrollment eligibility.
Price & Sales History for 1509 Vlg Grn Wy
Date
Details
Price
Change
Source
8/18/2026
Sold
$388,000
—
MLS
7/12/2026
Price Reduced
$388,000
-7.18%
MLS
6/24/2026
Price Reduced
$418,000
-4.57%
MLS
6/17/2026
Listed
$438,000
—
MLS
Disclaimer: Historical sales information is derived from public records provided by the county offices. Information is not guaranteed and should be independently verified.
1509 Village Green Way, Beaumont, CA 92223 (MLS# IV26123553) is a Single Family property that was sold at $388,000 on August 18, 2026. Want to learn more about 1509 Village Green Way? Do you have questions about finding other Single Family real estate for sale in Beaumont? You can browse all Beaumont real estate or contact a Coldwell Banker agent to request more information.