This is a carousel with tiles that activate property listing cards. Use the previous and next buttons to navigate.
1/45
$560,000
This is a carousel with tiles that activate property listing cards. Use the previous and next buttons to navigate.
1/45
Property Description
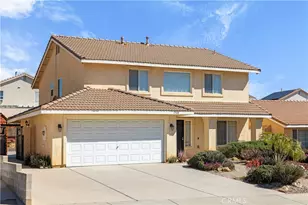
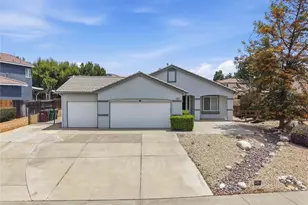
Get ready to fall in love! This beautifully maintained 4-bedroom, 2.5-bathroom home offers nearly 2,200 sqft of thoughtfully designed living space & checks all the boxes for today's buyer. From solar to help keep energy costs super low, a 3-car garage, boat/RV parking, and a spacious backyard ready to become your dream outdoor retreat, this home truly has it all! Step inside and you'll immediately feel at home. Sunlight pours through the windows, filling the inviting living room and highlighting the stunning red brick accent art wall that adds warmth, character, and timeless charm. It's the perfect place to relax after a long day or gather with family and friends. The heart of the home is the beautifully updated kitchen, featuring gorgeous new tile flooring, expansive countertop space, freshly painted cabinetry, and abundant storage for the chef in the family. Whether you're preparing a quick breakfast or hosting a holiday feast, you'll have all the space you need to cook, entertain, & create lasting memories. Just off the kitchen, the spacious formal dining room is ready for everything from weeknight dinners to festive holiday celebrations. When the temperatures cool down, light the fireplace and enjoy the cozy ambiance that makes every gathering feel extra special. The flexible floor plan offers one generously sized bedroom downstairs, perfect for guests, a home office, gym, or playroom, while upstairs you'll find three additional bedrooms, including the spacious primary suite. The primary retreat features an updated ensuite bathroom with stylish new tile, dual vanities, & a large shower designed for everyday comfort. The two additional upstairs bedrooms are generously sized with ample closet space, making them ideal for family, guests, or hobbies. Outside, the possibilities are endless! The expansive backyard offers a blank canvas to design the outdoor oasis you've always imagined--whether it's a sparkling pool, outdoor kitchen, lush garden, or the ultimate entertaining space under the stars. This home has been lovingly cared for and offers the kind of warmth that instantly makes you feel like you've found ''the one'' & yes...the adorable pink cow room just might steal your heart and become everyone's favorite conversation piece! Homes with this much space, functionality, and personality don't come along often. Schedule your private showing today and experience everything 1526 Trinette Drive has to offer. You may just walk in.. and never want to leave!
Full Property Details
Full Property Details for 1526 Trinette Dr
General
- Price: $560,000
- Status: Under Contract
- Type: Single Family
- Source: Desert_Area_Palm_Springs
- MLS ID: 219150427
- Updated: 7/21/2026
- Added to Site: 38 day(s) ago
Interior
- Rooms/Areas: Dining Room, Living Room, Great Room
- Fireplace: Yes
- Number of Fireplaces: 2
- Fireplace(s): Dining Room, Gas
- Eating Areas: Breakfast Counter/Bar, Formal Dining Room
- Appliances: Dishwasher, Gas Oven
- Furnishings: Unfurnished
- Flooring: Wood, Tile
- Windows/Treatment: Drapes, Blinds
Rooms
Bathrooms
- Total Bathrooms: 3
- Full Bathrooms: 2
- Half Bathrooms: 1
- Bathroom Features: Powder Room, Shower Stall
Bedrooms
- Total Bedrooms: 4
Other Rooms
- Kitchen: Remodeled
- Laundry: Individual Room
Additional Information
- Security/Safety: Pre-Wired for Alarm System
Exterior
- Deck/Patio: Covered
Parking
- Garage: Yes
- Garage Spaces: 3
- Covered Spaces: 3
- Uncovered Spaces: 5
- Total Spaces: 11
- Parking: RV Access/Parking, Covered, Driveway, Garage Door Opener
- Garage Description: Attached
Location
- Area: 263 - Banning/Beaumont/Cherry Valley
- County: Riverside
- Subdivision: Not Applicable
- Cross Streets: Cedar View
- Direction Faces: Front Door Faces West
Heating & Cooling
- Cooling Type: Air Conditioning, Central Air
- Heating Type: Forced Air
- Water Heater: Gas
Utilities
- Sewer: In, Connected and Paid
Structural Information
- Exterior Const.: Stucco
- Foundation: Slab
- Roof: Tile
- Sprinklers: Yes
- Entry Location: Ground Level - No Steps
- Stories/Levels: 1
- Square Feet: 2,143
- Sq. Ft. Source: Assessor
- Year Built: 2002
- Year Built Source: Assessor
- Property Condition: Updated/Remodeled
Lot Features
- Mountain views: Yes
- Lot Size (Sq. Ft.): 7,841
- Lot Size Source: Assessor
- Irrigation System: Sprinkler System
- Fencing (Description): Block
Financial Considerations
- Price Per Sq. Ft.: $261
- Terms: Cash to New Loan
Disclosures and Reports
- APN: 404183006
Listed by Compass, Scott Jones
Get Pre-Approved Today
Schools
Schools serving 1526 Trinette Dr
School District:Beaumont Unified School District
| Name | Grades | Distance |
|---|---|---|
Anna Hause Elementary School 1015 Carnation Lane, Beaumont, CA 92223 | K-5 | 1.3 mi |
San Gorgonio Middle School 1591 Cherry Avenue, Beaumont, CA 92223 | 6-8 | 0.5 mi |
Beaumont Senior High School 39139 Cherry Valley Blvd., Beaumont, CA 92223 | 9-12 | 0.9 mi |
Disclaimer:
School attendance boundaries provided by ATTOM Data Solutions and are for reference only. Contact the school directly to verify enrollment eligibility.
Price & Sales History for 1526 Trinette Dr
Date
Details
Price
Change
Source
7/17/2026
Listed
$560,000
—
MLS
Disclaimer: Historical sales information is derived from public records provided by the county offices. Information is not guaranteed and should be independently verified.
Tax History
Tax History for 1526 Trinette Dr
Year
Property Taxes
Change
Tax Assessment
Change
2025
$6,123
—
$551,827
2%
2025
$6,123
1%
$541,008
2%
2024
$6,036
21%
$530,400
70%
2023
$4,973
71%
$312,898
16%
2022
$2,906
2%
$268,841
2%
2021
$2,843
-15%
$263,570
1%
2020
$3,327
-23%
$260,869
2%
2019
$4,328
43%
$255,755
2%
2018
$3,022
-24%
$250,741
2%
2017
$4,000
12%
$245,825
2%
2016
$3,570
2%
$241,006
2%
2015
$3,497
1%
$237,388
2%
2014
$3,476
33%
$232,739
37%
2013
$2,619
—
$170,000
—
Disclaimer: Historical tax information is derived from public records provided by the county offices. Information is not guaranteed and should be independently verified.
Estimate the Cost
Estimate the Cost for 1526 Trinette Dr
1526 Trinette Drive, Beaumont, CA 92223 (MLS# 219150427) is a Single Family property with 4 bedrooms, 2 full bathrooms and 1 partial bathroom. 1526 Trinette Drive is currently listed for $560,000 and was received on July 17, 2026. Want to learn more about 1526 Trinette Drive? Do you have questions about finding other Single Family real estate for sale in Beaumont? You can browse all Beaumont real estate or contact a Coldwell Banker agent to request more information.