This is a carousel with tiles that activate property listing cards. Use the previous and next buttons to navigate.
1/1
$565,000
This is a carousel with tiles that activate property listing cards. Use the previous and next buttons to navigate.
1/1
Property Description
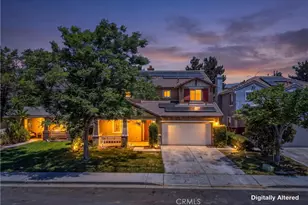
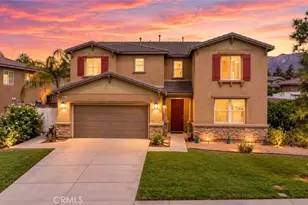
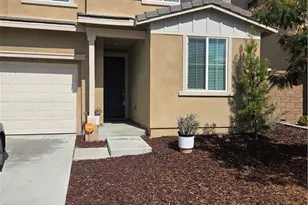
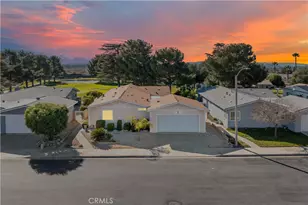
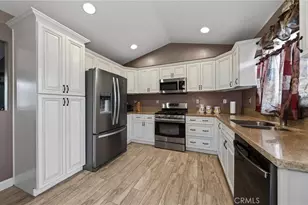
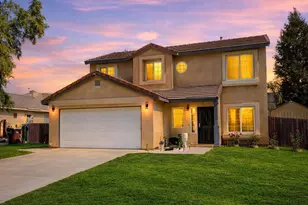
Located in a family friendly Beaumont neighborhood surrounded by scenic mountain views, this well-maintained 5-bedroom, 3-bath home offers over 2,300 sq ft of functional living space. Turnkey and move-in ready, this home offers a spacious layout ideal for everyday living and entertaining. As you enter the home, you're welcomed into the living room filled with abundance of natural light, and upgraded LVP flooring throughout, with carpet in select areas for added comfort. The kitchen opens to the dining area and features a large kitchen island, tiled countertops, and a stylish backsplash, along with recessed lighting. The dining area is highlighted by a cozy fireplace, creating a warm space for gatherings. A downstairs bedroom and full bath provide flexibility for guests or multi-generational living! Upstairs offers a spacious loft that can be used as a second living area, office, or game room. All bedrooms are generously sized, including the primary suite, which features French doors, a private bathroom with dual sinks, and a separate toilet area. Step outside to a spacious backyard with a large concrete pad, built-in brick fire pit, hardscape, and a combination of block wall and vinyl fencing. There are mature palm trees and low-maintenance landscaping creating a private, relaxed setting with room to entertain or customize. The backyard backs directly to San Gorgonio Middle School, offering added convenience and no rear neighbors. Conveniently located near local schools, parks, shopping, and with easy access to the freeway. No HOA and no solar, offering added flexibility and lower monthly costs. Schedule your private showing today.
Full Property Details
Full Property Details for 1528 Apple Canyon
General
- Sold For: $565,000
- Status: Closed
- Type: Single Family
- Source: MRMLS
- MLS ID: IG26073557
- Added to Site: 101 day(s) ago
Interior
- Rooms/Areas: Walk-In Closet, Primary Bedroom, Entry, Attic, Laundry, Bonus Room, Main Floor Primary Bedroom, Kitchen, Main Floor Bedroom, Family Room, Primary Bathroom
- Interior Features: Balcony, Block Walls, Unfurnished, Pantry, Recessed Lighting, Open Floorplan, Tile Counters, Granite Counters
- Fireplace: Yes
- Fireplace(s): Gas, Kitchen, Living Room
- Eating Areas: Dining Room, Separated
- Appliances: Water Heater, Disposal, Microwave, Refrigerator, Gas Range, Gas Oven, Dishwasher
- Flooring: Carpet, Laminate
Rooms
Bathrooms
- Total Bathrooms: 3
- Full Bathrooms: 3
Bedrooms
- Total Bedrooms: 5
Other Rooms
- Laundry: Inside, In Closet, Upper Level
Additional Information
- Pool Description: None
- Spa Description: None
Exterior
- Deck/Patio: None
Parking
- Garage: Yes
- Garage Spaces: 2
- Parking: Concrete, Combination Driveway, Garage (Direct Access), Driveway, Garage (Two Doors)
Location
- County: Riverside
- Subdivision: Other (OTHR)
- Driving Directions: Palm Ave and Cedar
School Information
- School District: Beaumont
- High School: BEAUMO
Community
- Community Features: Biking, Mountainous, Suburban, Park
Heating & Cooling
- Cooling Type: Central Air
- Heating Type: Fireplace(s), Central
Utilities
- Sewer: Public Sewer
- Water: Public
Structural Information
- Architectural Style: Traditional
- Structure Type: Single Family Residence
- Construction: Stucco
- Foundation: Permanent
- Roof: Clay, Tile
- Common Walls: No Common Walls
- Windows: Insulated Windows, Drapes
- Disability Access: Parking
- Entry Location: 1
- Stories/Levels: Two
- Stories Description: Two
- Square Feet: 2,358
- Sq. Ft. Source: Assessor
- Year Built: 2004
- Year Built Source: Assessor
- Property Condition: Turnkey
Lot Features
- Property View: Mountain(s), Neighborhood
- Lot Size (Acres): 0.12
- Lot Size Source: Assessor
- Lot Description: Landscaped, Front Yard, Back Yard, Lawn, Yard
- Fencing (Description): Block, Vinyl, Good Condition
Financial Considerations
- Price Per Sq. Ft.: $239.61
Disclosures and Reports
- Special Conditions: Standard
Listed by Berkshire Hathaway Homeservices California Realty, DELILAH BRICKER
Sold by Keller Williams Realty, Nichole Walker

Get Pre-Approved Today
Schools
Schools serving 1528 Apple Canyon
School District:Beaumont Unified School District
| Name | Grades | Distance |
|---|---|---|
Anna Hause Elementary School 1015 Carnation Lane, Beaumont, CA 92223 | K-5 | 1.1 mi |
San Gorgonio Middle School 1591 Cherry Avenue, Beaumont, CA 92223 | 6-8 | 0.2 mi |
Beaumont Senior High School 39139 Cherry Valley Blvd., Beaumont, CA 92223 | 9-12 | 1.1 mi |
Disclaimer:
School attendance boundaries provided by ATTOM Data Solutions and are for reference only. Contact the school directly to verify enrollment eligibility.
Price & Sales History for 1528 Apple Canyon
Date
Details
Price
Change
Source
6/12/2026
Sold
$565,000
0.89%
MLS
4/06/2026
Listed
$560,000
—
MLS
Disclaimer: Historical sales information is derived from public records provided by the county offices. Information is not guaranteed and should be independently verified.
1528 Apple Canyon, Beaumont, CA 92223 (MLS# IG26073557) is a Single Family property that was sold at $565,000 on June 12, 2026. Want to learn more about 1528 Apple Canyon? Do you have questions about finding other Single Family real estate for sale in Beaumont? You can browse all Beaumont real estate or contact a Coldwell Banker agent to request more information.