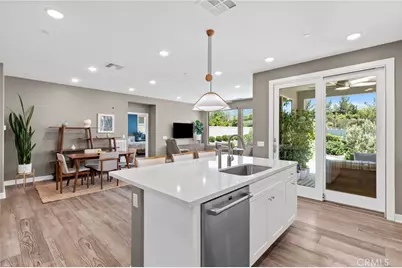
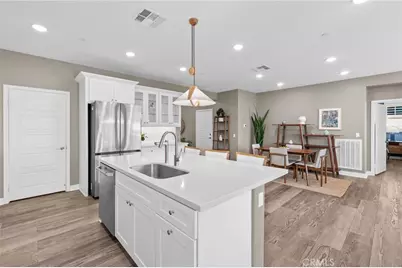
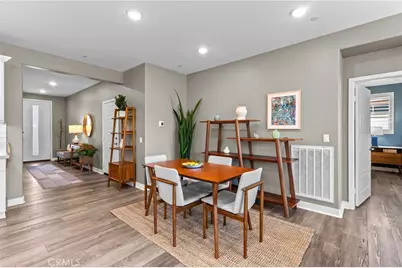
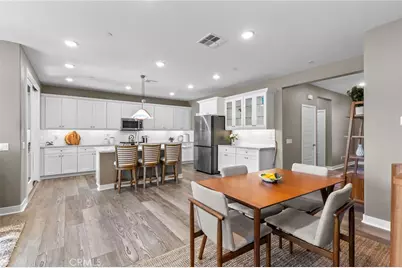
This is a carousel with tiles that activate property listing cards. Use the previous and next buttons to navigate.
1/50
$550,000 Just Listed
This is a carousel with tiles that activate property listing cards. Use the previous and next buttons to navigate.
1/50
Property Description
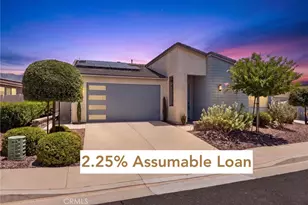
2.25% ASSUMABLE VA LOAN AVAILABLE TO QUALIFIED BUYERS! This is an incredibly rare opportunity to secure a 2.25% interest rate through an assumable VA mortgage that may be assumed by qualified veterans, non-veterans, owner-occupants, or investors (subject to lender approval and qualification). Opportunities like this are few and far between!
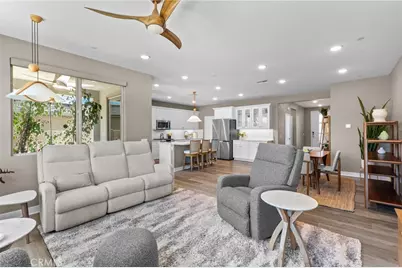
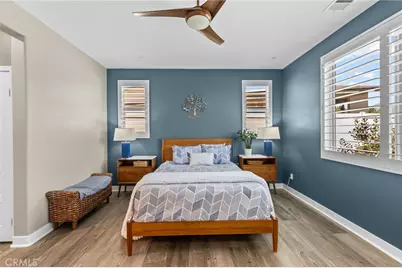
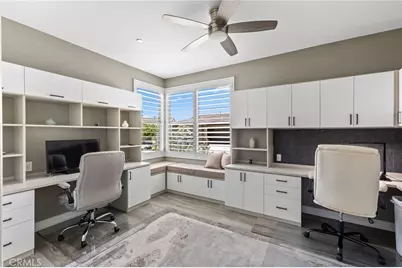
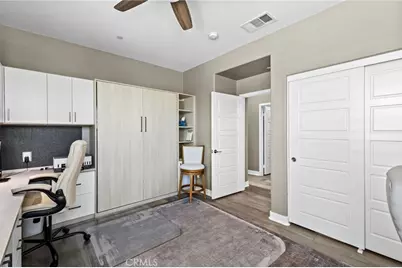
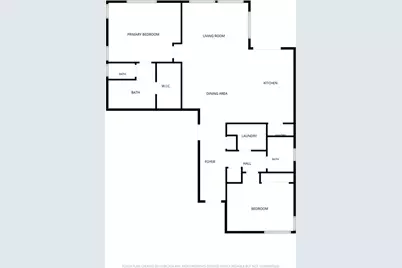
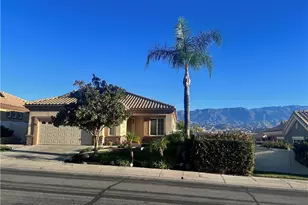
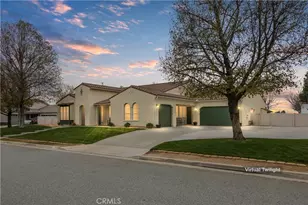
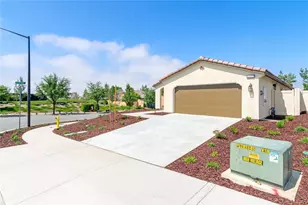
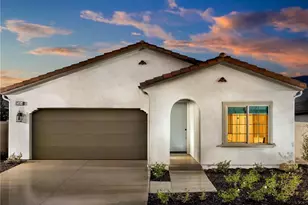
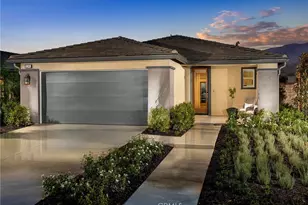
Located in the highly sought-after 55+ Altis community, this exceptional 2-bedroom, 2-bath view home combines luxury, efficiency, and an unbeatable location. Inside, you'll find luxury vinyl plank flooring throughout, custom California Closets built-ins in both bedrooms, and a versatile secondary bedroom featuring a built-in Murphy bed-perfect for use as a guest room or home office. The garage is equipped with EV charging hookups, while the home's energy features include solar panels (partially owned/partially leased) and two Tesla Powerwall backup batteries.
With over $160,000 in builder and owner upgrades every detail has been thoughtfully designed.
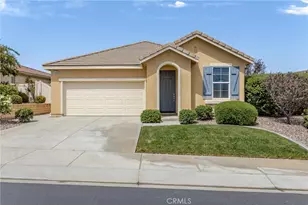
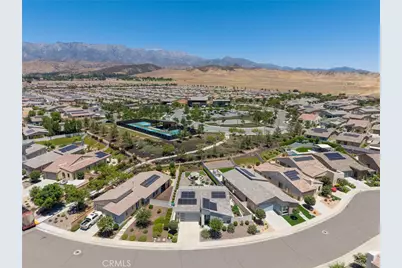
The location is just as impressive. Situated on one of the premier lots in the community, the home offers beautiful mountain views, a larger homesite, no rear neighbors, and backs directly to the peaceful paseo while being just a short stroll from the incredible clubhouse.
Residents of Altis enjoy resort-style living with a state-of-the-art clubhouse, sparkling pools, pickleball courts, a fully equipped fitness center, and an extensive calendar of social events and activities. This is more than just a home-it's an opportunity to enjoy an exceptional lifestyle while taking advantage of one of the lowest assumable interest rates available today.
Full Property Details
Full Property Details for 1540 Glenbright
General
- Price: $550,000
- HOA FEE: $325/month
- Status: Active
- Type: Single Family
- Source: MRMLS
- MLS ID: IG26154116
- Updated: 7/16/2026
- Days on Market: 2 days
- Added to Site: 2 day(s) ago
Interior
- Rooms/Areas: All Bedrooms Down, Main Floor Primary Bedroom
- Fireplace(s): None
- Eating Areas: Breakfast Counter/Bar, Dining Room, In Kitchen
- Flooring: Vinyl
Rooms
Bathrooms
- Total Bathrooms: 2
- Full Bathrooms: 2
Bedrooms
- Total Bedrooms: 2
Other Rooms
- Laundry: Inside, Individual Room
Additional Information
- Shared Amenities: Call for Rules, Spa/Hot Tub, Picnic Area, Management, Billiard Room, Pickleball, Pool, Firepit, Clubhouse, Card Room, Meeting Room, Maintenance Grounds, Recreation Room, Gym/Exercise Room, Dog Park
- Pool Description: Association, Community
- Spa Description: Association, Community
Exterior
- Deck/Patio: Rear Porch
Parking
- Garage: Yes
- Garage Spaces: 2
Location
- County: Riverside
- Subdivision: Other (OTHR)
- Driving Directions: Altis is a gated community - Code will be needed
School Information
- School District: Beaumont
Community
- Community Features: Curbs, Dog Park, Street Lights, Suburban
- Assoc. Name: Seabreeze Mgmt
Heating & Cooling
- Cooling Type: Central Air
- Heating Type: Central
Utilities
- Sewer: Public Sewer
- Water: Public
Structural Information
- Structure Type: Single Family Residence
- Common Walls: No Common Walls
- Disability Access: 2 or More Accessible Exits, No Interior Steps
- Entry Location: 1
- Stories/Levels: One
- Stories Description: One
- Square Feet: 1,472
- Sq. Ft. Source: Assessor
- Year Built: 2019
- Year Built Source: Assessor
Lot Features
- Property View: Mountain(s)
- Lot Size (Acres): 0.1731
- Lot Size (Sq. Ft.): 7,540
- Lot Size Source: Assessor
- Irrigation System: Sprinkler System
- Lot Description: Sprinklers Timer, Sprinkler System, Yard
Financial Considerations
- Price Per Sq. Ft.: $373.64
- Association Fee: $325
- Assoc Fee Freq.: Monthly
Disclosures and Reports
- Special Conditions: Standard
Listed by Re/Max Advantage, ALLISON FERGUSON
Get Pre-Approved Today
Schools
Schools serving 1540 Glenbright
School District:Beaumont Unified School District
| Name | Grades | Distance |
|---|---|---|
Starlight Elementary 1510 Cougar Way, Beaumont, CA 92223 | K-5 | 0.4 mi |
San Gorgonio Middle School 1591 Cherry Avenue, Beaumont, CA 92223 | 6-8 | 0.7 mi |
Beaumont Senior High School 39139 Cherry Valley Blvd., Beaumont, CA 92223 | 9-12 | 1.9 mi |
Disclaimer:
School attendance boundaries provided by ATTOM Data Solutions and are for reference only. Contact the school directly to verify enrollment eligibility.
Price & Sales History for 1540 Glenbright
Date
Details
Price
Change
Source
7/15/2026
Listed
$550,000
—
MLS
Disclaimer: Historical sales information is derived from public records provided by the county offices. Information is not guaranteed and should be independently verified.
Tax History
Tax History for 1540 Glenbright
Year
Property Taxes
Change
Tax Assessment
Change
2025
$7,606
2%
$416,894
2%
2024
$7,473
—
$408,720
2%
2023
$7,463
2%
$400,707
2%
2022
$7,316
1%
$392,851
2%
2021
$7,215
1%
$385,149
1%
2020
$7,137
5948%
$381,201
8148%
2019
$118
—
$4,622
—
Disclaimer: Historical tax information is derived from public records provided by the county offices. Information is not guaranteed and should be independently verified.
Estimate the Cost
Estimate the Cost for 1540 Glenbright
1540 Glenbright, Beaumont, CA 92223 (MLS# IG26154116) is a Single Family property with 2 bedrooms and 2 full bathrooms. 1540 Glenbright is currently listed for $550,000 and was received on July 15, 2026. Want to learn more about 1540 Glenbright? Do you have questions about finding other Single Family real estate for sale in Beaumont? You can browse all Beaumont real estate or contact a Coldwell Banker agent to request more information.