This is a carousel with tiles that activate property listing cards. Use the previous and next buttons to navigate.
1/54
$399,999 Just Listed
This is a carousel with tiles that activate property listing cards. Use the previous and next buttons to navigate.
1/54
Property Description
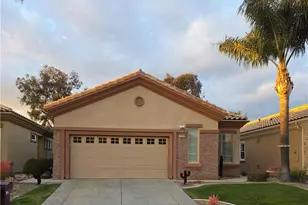
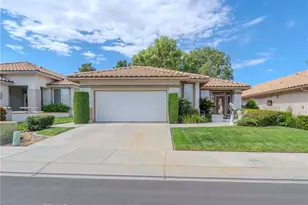
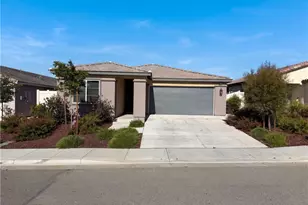
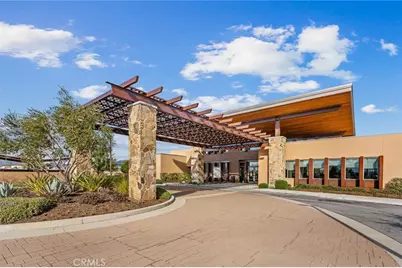
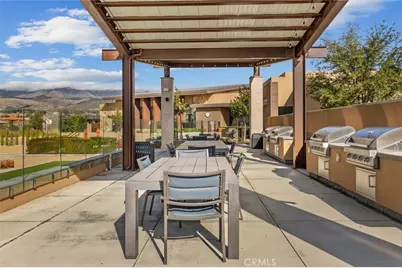
Welcome Home to Resort-Style Living at Altis! Imagine coming home each day to a beautifully upgraded, move-in-ready home in a welcoming community designed for an active and connected lifestyle. Located in the gated Altis Active 55+ Community, this thoughtfully maintained 2-bedroom, 2-bath home offers the perfect blend of comfort, convenience, and resort-style living. Step inside and appreciate the open-concept floor plan, abundant natural light, recessed lighting, and beautiful luxury vinyl flooring. The spacious kitchen is designed for both everyday living and entertaining, featuring a large granite island, crisp white cabinetry with ample storage, an upgraded glass pantry door, and matching stainless-steel appliances, including a refrigerator with ice maker. The primary suite offers a walk-in closet with an upgraded mirrored wardrobe door, while the indoor laundry room includes washer and dryer for added convenience. Extend your living space outdoors to the covered patio just off the living room, complete with ceiling fan and no afternoon sun-a wonderful spot to relax, enjoy the beautiful weather, listen to the birds, or gather with friends. The meticulously maintained front and back yards feature low-maintenance artificial turf, drought-tolerant landscaping, and timed irrigation. Additional features include a 75" flat-screen TV, tankless water heater, new toilet seats, freshly painted, smart-home technology with wireless motherboard, attached 2-car garage, solar-panel bird/pigeon protection, mountain views, and recently serviced systems. Solar panel lease to be assumed by buyer. The home is conveniently located near the mailbox and walking trails. Beyond your front door, Altis offers an exceptional collection of amenities including a clubhouse, fitness center, lap and leisure pools, spa, pickleball courts, BBQ areas, walking trails, just to name a few, and a full calendar of social events designed to keep residents active, engaged, and connected. This lovingly maintained home is ready to welcome its next owner into the wonderful Altis lifestyle. Come discover the comfort, community, and lifestyle waiting for you at Altis. Your next chapter may be right here!
Full Property Details
Full Property Details for 1540 Sky Vista
General
- Price: $399,999
- HOA FEE: $332/month
- Status: Active
- Type: Single Family
- Source: MRMLS
- MLS ID: IG26216130
- Updated: 10/15/2026
- Days on Market: 2 days
- Added to Site: 2 day(s) ago
Interior
- Rooms/Areas: Laundry, All Bedrooms Down, Kitchen, Living Room, Primary Suite
- Interior Features: Ceiling Fan(s), Pantry, Recessed Lighting, Open Floorplan, Granite Counters
- Fireplace(s): None
- Eating Areas: Breakfast Counter/Bar, In Kitchen
- Appliances: Microwave, Refrigerator, Tankless Water Heater, Gas Range, Water Line to Refrigerator, Gas Oven, Dishwasher
- Flooring: Vinyl
Rooms
Bathrooms
- Total Bathrooms: 2
- Full Bathrooms: 2
Bedrooms
- Total Bedrooms: 2
Other Rooms
- Laundry: Gas Dryer Hookup, Individual Room, Washer Hookup, Washer Included, Dryer Included
Additional Information
- Shared Amenities: Spa/Hot Tub, Picnic Area, Concierge, Security, Pickleball, Pool, Firepit, Outdoor Cooking Area, Barbecue, Controlled Access, Clubhouse, Maintenance Grounds, Gym/Exercise Room
- Pool Description: Association
- Spa Description: Association
Exterior
- Deck/Patio: Covered
Parking
- Garage: Yes
- Garage Spaces: 2
- Parking: Garage Faces Front, Driveway
Location
- County: Riverside
- Subdivision: Other (OTHR)
- Driving Directions: Highland Springs to Discovery Way, turn left into gated community. Call me for gate code.
School Information
- School District: Beaumont
Community
- Community Features: Curbs, Biking, Dog Park, Foothills, Sidewalks
- Assoc. Name: ALTIS
Heating & Cooling
- Cooling Type: Central Air
- Heating Type: Central
Utilities
- Sewer: Public Sewer
- Water: Public
Structural Information
- Architectural Style: Contemporary
- Structure Type: Single Family Residence
- Construction: Stucco
- Foundation: Slab
- Common Walls: No Common Walls
- Windows: Double-Pane Windows, Blinds, Screens
- Disability Access: 2 or More Accessible Exits, No Interior Steps, Grab Bars In Bathroom(s)
- Entry Location: Front Door
- Stories/Levels: One
- Stories Description: One
- Square Feet: 1,522
- Sq. Ft. Source: Assessor
- Year Built: 2020
- Year Built Source: Public Records
- Property Condition: Turnkey
Lot Features
- Property View: Mountain(s), Neighborhood
- Lot Size (Acres): 0.0978
- Lot Size (Sq. Ft.): 4,260
- Lot Size Source: Assessor
- Irrigation System: Sprinkler System
- Lot Description: Landscaped, Sprinklers Timer, Park Nearby, Drip Sprinkler System, Walking Street, Gentle Sloping, Over 40 Units/Acre, Yard
Financial Considerations
- Price Per Sq. Ft.: $262.81
- Association Fee: $332
- Assoc Fee Freq.: Monthly
Disclosures and Reports
- Special Conditions: Standard
- Inclusions: Refrigerator, washer, dryer, 75" smart tv
Listed by Capitis Real Estate, Donna Sandberg
Get Pre-Approved Today
Schools
Schools serving 1540 Sky Vista
School District:Beaumont Unified School District
| Name | Grades | Distance |
|---|---|---|
Starlight Elementary 1510 Cougar Way, Beaumont, CA 92223 | K-5 | 0.6 mi |
San Gorgonio Middle School 1591 Cherry Avenue, Beaumont, CA 92223 | 6-8 | 1 mi |
Beaumont Senior High School 39139 Cherry Valley Blvd., Beaumont, CA 92223 | 9-12 | 2.1 mi |
Disclaimer:
School attendance boundaries provided by ATTOM Data Solutions and are for reference only. Contact the school directly to verify enrollment eligibility.
Price & Sales History for 1540 Sky Vista
Date
Details
Price
Change
Source
10/14/2026
Listed
$399,999
—
MLS
Disclaimer: Historical sales information is derived from public records provided by the county offices. Information is not guaranteed and should be independently verified.

Tax History
Tax History for 1540 Sky Vista
Year
Property Taxes
Change
Tax Assessment
Change
2025
$6,707
—
$361,759
2%
2025
$6,707
2%
$354,667
2%
2024
$6,589
—
$347,714
2%
2023
$6,574
2%
$340,897
2%
2022
$6,443
1%
$334,213
2%
2021
$6,357
201%
$327,660
9337%
2020
$2,111
—
$3,472
—
Disclaimer: Historical tax information is derived from public records provided by the county offices. Information is not guaranteed and should be independently verified.
Estimate the Cost
Estimate the Cost for 1540 Sky Vista
1540 Sky Vista, Beaumont, CA 92223 (MLS# IG26216130) is a Single Family property with 2 bedrooms and 2 full bathrooms. 1540 Sky Vista is currently listed for $399,999 and was received on October 14, 2026. Want to learn more about 1540 Sky Vista? Do you have questions about finding other Single Family real estate for sale in Beaumont? You can browse all Beaumont real estate or contact a Coldwell Banker agent to request more information.