This is a carousel with tiles that activate property listing cards. Use the previous and next buttons to navigate.
1/32
$569,900
This is a carousel with tiles that activate property listing cards. Use the previous and next buttons to navigate.
1/32
Property Description
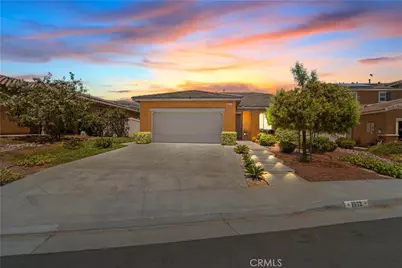
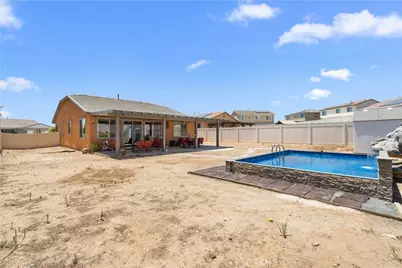
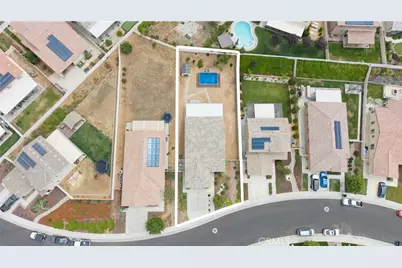
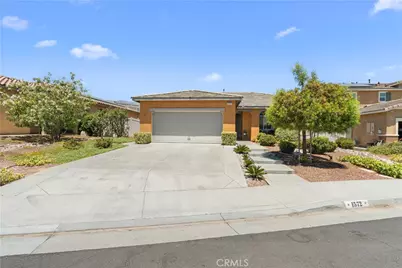
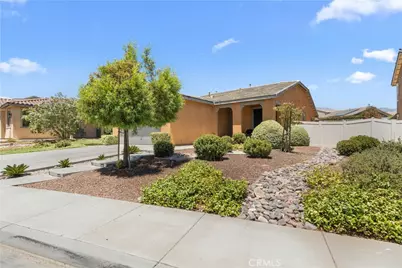
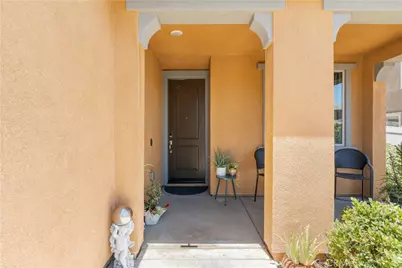
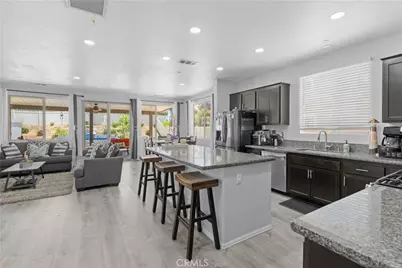
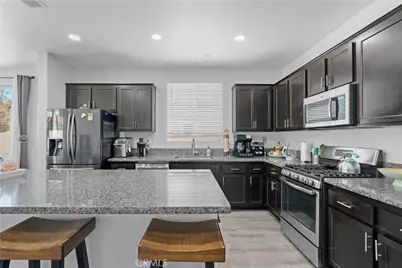
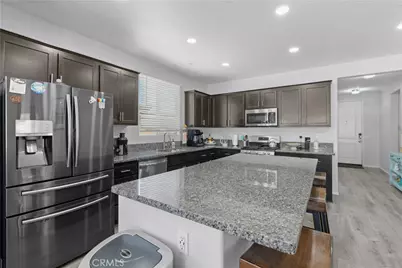
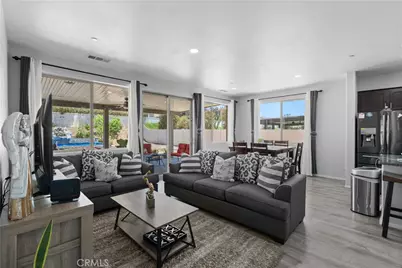
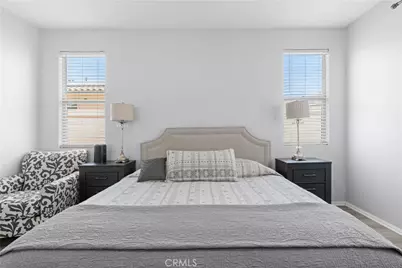
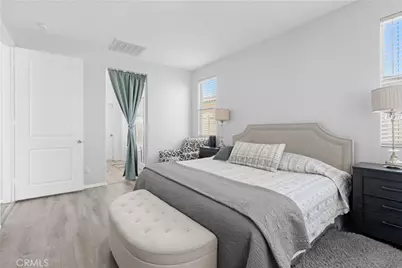
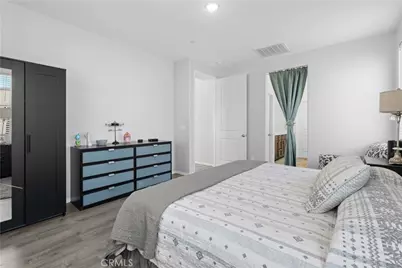
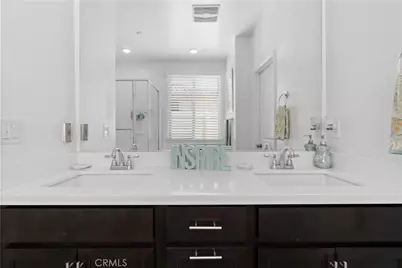
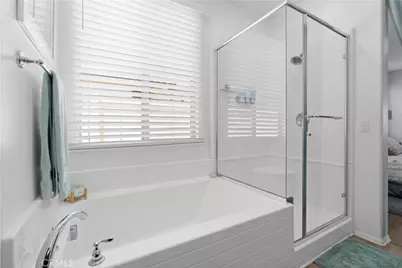
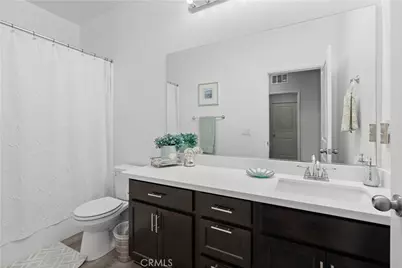
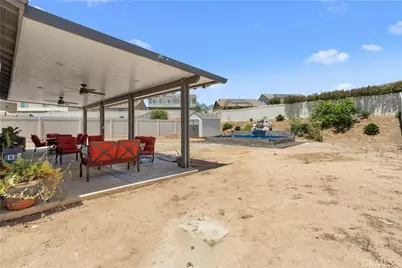
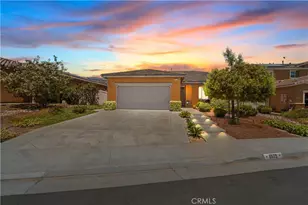
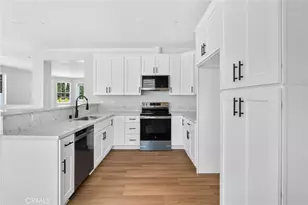
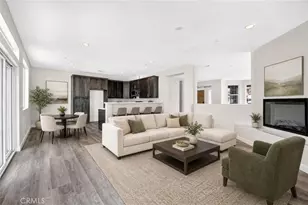
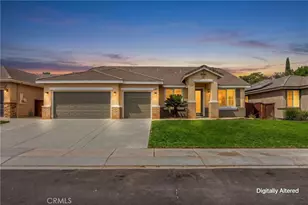
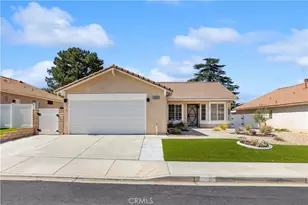
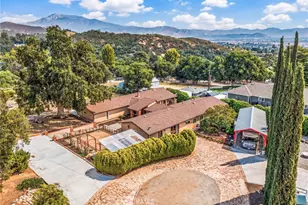
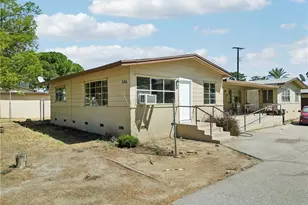
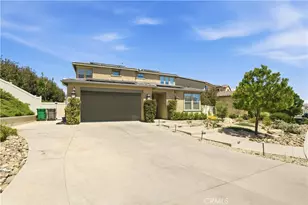
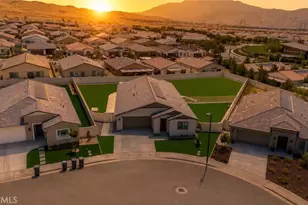
This Wonderful home feels Magical as soon as you walk in. This beautifully maintained 3-bedroom, 2-bath POOL home, built in 2018 is located in the highly desirable Sundance North community. Featuring one of the area's most popular open floor plans, this home offers a spacious and inviting layout. The modern kitchen is complete with a large center island, granite countertops, abundant cabinetry, and an open view into the living and dining areas. The generously sized bedrooms provide comfort for everyone, while the spacious primary suite offers a private retreat with an en-suite bathroom featuring a relaxing soaking tub, separate shower, and dual vanities. Step outside to your own backyard oasis situated on an expansive 9,148-square-foot lot. Enjoy the custom in-ground vinyl swimming pool, a full-width covered aluminum patio, and plenty of room for outdoor entertaining, play, or relaxation. The front yard is enhanced with attractive custom concrete steps, adding to the home's curb appeal. This Single Story Dream Home wont last. Residents of Sundance North enjoy access to three community pools, neighborhood parks, and a welcoming community atmosphere. The home is also conveniently located near the new Starlight Elementary School, making it an excellent choice for those seeking both comfort and convenience.
This move-in-ready home combines modern features, exceptional outdoor living,
Full Property Details
Full Property Details for 1572 Triton
General
- Price: $569,900
- HOA FEE: $161/month
- Status: Active
- Type: Single Family
- Source: MRMLS
- MLS ID: IG26152181
- Updated: 8/25/2026
- Days on Market: 43 days
- Added to Site: 45 day(s) ago
Interior
- Rooms/Areas: Primary Bedroom, All Bedrooms Down, Primary Bathroom
- Interior Features: Granite Counters
- Fireplace(s): None
- Eating Areas: Separated
- Appliances: Gas Range, Gas Oven
- Flooring: Vinyl
Rooms
Bathrooms
- Total Bathrooms: 2
- Full Bathrooms: 2
Bedrooms
- Total Bedrooms: 3
Other Rooms
- Laundry: Individual Room
Additional Information
- Shared Amenities: Playground, Call for Rules, Pool, Spa/Hot Tub, Picnic Area
- Pool: Yes
- Pool Description: Association, Community, Private
- Spa Description: Association, Community
Exterior
- Deck/Patio: Concrete
Parking
- Garage: Yes
- Garage Spaces: 2
- Parking: Garage, Driveway
Location
- County: Riverside
- Subdivision: Other (OTHR)
- Driving Directions: Galaxy and Triton ln
School Information
- School District: Beaumont
- Middle School: SANGOR
- High School: BEAUMO
Community
- Community Features: Curbs
- Assoc. Name: Manager
Heating & Cooling
- Cooling Type: Central Air
- Heating Type: Central
Utilities
- Sewer: Public Sewer
- Water: Public
Structural Information
- Structure Type: Single Family Residence
- Construction: Stucco
- Foundation: Slab
- Roof: Tile
- Common Walls: No Common Walls
- Windows: Double-Pane Windows
- Doors: Sliding Doors
- Entry Location: 1
- Stories/Levels: One
- Stories Description: One
- Square Feet: 1,544
- Sq. Ft. Source: Assessor
- Year Built: 2018
- Year Built Source: Assessor
- Property Condition: Turnkey
Additional Structures
- Other Structures: Storage
Lot Features
- Property View: Neighborhood
- Lot Size (Acres): 0.21
- Lot Size (Sq. Ft.): 9,148
- Lot Size Source: Assessor
- Irrigation System: Sprinkler System
- Lot Description: Sprinklers in Front, Lot 6500-9999, Back Yard
- Fencing (Description): Vinyl
Financial Considerations
- Price Per Sq. Ft.: $369.11
- Association Fee: $161
- Assoc Fee Freq.: Monthly
Disclosures and Reports
- Special Conditions: Standard
Listed by Berkshire Hathaway Homeservices California Realty, BENJAMIN ESCALERA

Get Pre-Approved Today
Schools
Schools serving 1572 Triton
School District:Beaumont Unified School District
| Name | Grades | Distance |
|---|---|---|
Starlight Elementary 1510 Cougar Way, Beaumont, CA 92223 | K-5 | 0.4 mi |
San Gorgonio Middle School 1591 Cherry Avenue, Beaumont, CA 92223 | 6-8 | 0.3 mi |
Beaumont Senior High School 39139 Cherry Valley Blvd., Beaumont, CA 92223 | 9-12 | 1.5 mi |
Disclaimer:
School attendance boundaries provided by ATTOM Data Solutions and are for reference only. Contact the school directly to verify enrollment eligibility.
Price & Sales History for 1572 Triton
Date
Details
Price
Change
Source
7/15/2026
Listed
$569,900
72.7%
MLS
1/23/2019
Sold
$330,000
—
Public Record
Disclaimer: Historical sales information is derived from public records provided by the county offices. Information is not guaranteed and should be independently verified.
Tax History
Tax History for 1572 Triton
Year
Property Taxes
Change
Tax Assessment
Change
2025
$7,063
—
$386,490
2%
2025
$7,063
2%
$378,912
2%
2024
$6,927
—
$371,483
2%
2023
$6,902
2%
$364,200
2%
2022
$6,738
1%
$357,060
2%
2021
$6,643
3%
$350,060
4%
2020
$6,463
36%
$336,574
69%
2019
$4,766
3233%
$198,785
2979%
2018
$143
3%
$6,456
2%
2017
$139
—
$6,330
—
Disclaimer: Historical tax information is derived from public records provided by the county offices. Information is not guaranteed and should be independently verified.
Estimate the Cost
Estimate the Cost for 1572 Triton
1572 Triton, Beaumont, CA 92223 (MLS# IG26152181) is a Single Family property with 3 bedrooms and 2 full bathrooms. 1572 Triton is currently listed for $569,900 and was received on July 15, 2026. Want to learn more about 1572 Triton? Do you have questions about finding other Single Family real estate for sale in Beaumont? You can browse all Beaumont real estate or contact a Coldwell Banker agent to request more information.