This is a carousel with tiles that activate property listing cards. Use the previous and next buttons to navigate.
1/1
$474,000
This is a carousel with tiles that activate property listing cards. Use the previous and next buttons to navigate.
1/1
Property Description
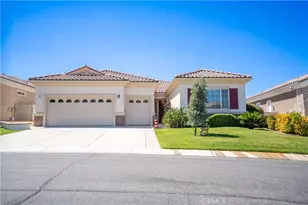
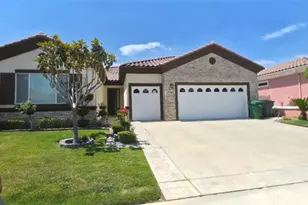
Stunning "Emerald Model" home Located in the highly Coveted retirement community of Solera. The upgrades and immaculate condition will satisfy the most particular individuals. The tile floors start at the entryway and continue through the kitchen, hallways, Bathrooms and Laundry room. The oversized Livingroom has a beautiful and welcoming fireplace and the room is filled with an abundance of natural light. The kitchen and dining room are open to the Livingroom providing the open floorplan concept that is perfect for those large and small get togethers. The kitchen has a large center island, Granite counter tops, upgraded stainless steel appliances and an abundance of cabinets that include some pull-out shelves. The French doors lead out to the structural covered patio that includes a ceiling fan providing an inviting outdoor space complete with Gas firepit to enjoy during cool evenings in this private back yard. There are no rear neighbors, lush landscaping, extended cemented side yard that make this home's location a premium in the community. The owner's suite is located in the rear of the home and is complete with a separate shower, soaking tub, dual sink vanity and oversized walk-in closet. The 2nd bedroom has its own private full bathroom. The office is conveniently located near the 1/2 bathroom. The laundry room has a sink, additional storage cabinets and large closet. The garage provides direct access to the home, and the 3rd stall is the perfect spot for your Golf cart. The home has beautiful shutters and window coverings, neutral paint colors and is spotless. This community and its amenities provide that active lifestyle you have been looking for. Guard gated, pool, clubhouse, billiards room, Tennis, library and so much more. Upgrades include an updated HVAC system. Conveniently located within a short drive to Palm Springs, Oak Glen, Redlands and beyond.
Full Property Details
Full Property Details for 1578 Castle Pines
General
- Sold For: $474,000
- HOA FEE: $307/month
- Status: Closed
- Type: Single Family
- Source: MRMLS
- MLS ID: IV26026968
- Added to Site: 110 day(s) ago
Interior
- Rooms/Areas: Walk-In Closet, Dressing Area, Laundry, Bonus Room, All Bedrooms Down, See Remarks, Kitchen, Great Room, Primary Suite
- Interior Features: Crown Molding, Ceiling Fan(s), Pantry, Recessed Lighting, Open Floorplan, Granite Counters
- Fireplace: Yes
- Fireplace(s): Family Room
- Eating Areas: Breakfast Counter/Bar, Dining Room
- Appliances: Gas Cooktop, Disposal, Microwave, Gas Water Heater, Double Oven, Dishwasher
- Flooring: Tile, Carpet
Rooms
Bathrooms
- Total Bathrooms: 3
- Full Bathrooms: 2
- Half Bathrooms: 1
Bedrooms
- Total Bedrooms: 2
Other Rooms
- Laundry: Individual Room
Additional Information
- Shared Amenities: Call for Rules, Spa/Hot Tub, Billiard Room, Tennis Court(s), Pool, Controlled Access, Clubhouse, Card Room, Sport Court, Guard, Gym/Exercise Room
- Pool Description: Association
- Spa Description: Association
Exterior
- Deck/Patio: Covered, See Remarks
Parking
- Garage: Yes
- Garage Spaces: 3
- Parking: Driveway Up Slope From Street, Garage (Direct Access), Garage Faces Front
Location
- County: Riverside
- Subdivision: Solera (SLRA)
- Driving Directions: oak valley-fairway-belfrey-Castle Pines
School Information
- School District: Beaumont
Community
- Community Features: Street Lights, Sidewalks
- Assoc. Name: Solera Oak Valley Greens
Heating & Cooling
- Cooling Type: Central Air
- Heating Type: Central
Utilities
- Sewer: Public Sewer
- Water: Public
Structural Information
- Structure Type: Single Family Residence
- Roof: Tile
- Common Walls: No Common Walls
- Windows: Shutters
- Entry Location: 1
- Stories/Levels: One
- Stories Description: One
- Square Feet: 2,127
- Sq. Ft. Source: Assessor
- Year Built: 2003
- Year Built Source: Assessor
- Property Condition: Turnkey
Lot Features
- Property View: Hills
- Lot Size (Acres): 0.16
- Lot Size Source: Assessor
- Lot Description: Front Yard, Back Yard
Financial Considerations
- Price Per Sq. Ft.: $223.32
- Association Fee: $307
- Assoc Fee Freq.: Monthly
Disclosures and Reports
- Special Conditions: Standard
Get Pre-Approved Today
Schools
Schools serving 1578 Castle Pines
School District:Beaumont Unified School District
| Name | Grades | Distance |
|---|---|---|
Brookside Elementary School, Beaumont, CA 38755 Brookside Avenue, Beaumont, CA 92223 | K-5 | 0.9 mi |
Mountain View Middle School, Beaumont, CA 200 Cougar Way, Beaumont, CA 92223 | 6-8 | 1 mi |
Beaumont Senior High School 39139 Cherry Valley Blvd., Beaumont, CA 92223 | 9-12 | 1.4 mi |
Disclaimer:
School attendance boundaries provided by ATTOM Data Solutions and are for reference only. Contact the school directly to verify enrollment eligibility.
Price & Sales History for 1578 Castle Pines
Date
Details
Price
Change
Source
4/07/2026
Sold
$474,000
1.07%
MLS
3/10/2026
Price Reduced
$469,000
-1.26%
MLS
2/05/2026
Listed
$475,000
—
MLS
Disclaimer: Historical sales information is derived from public records provided by the county offices. Information is not guaranteed and should be independently verified.
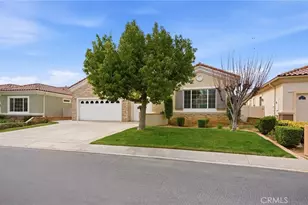
1578 Castle Pines, Beaumont, CA 92223 (MLS# IV26026968) is a Single Family property that was sold at $474,000 on April 07, 2026. This property was listed by Colleen Horgan from our Riverside Office.Want to learn more about 1578 Castle Pines? Do you have questions about finding other Single Family real estate for sale in Beaumont? You can browse all Beaumont real estate or contact a Coldwell Banker agent to request more information.