Full Property Details for 337 Calvert
General
- Sold For: $555,000
- HOA FEE: $321/month
- Status: Closed
- Type: Single Family
- Source: MRMLS
- MLS ID: IG26100634
- Added to Site: 162 day(s) ago
Interior
- Rooms/Areas: Walk-In Closet, Primary Bedroom, Entry, All Bedrooms Down, Main Floor Primary Bedroom, Kitchen, Living Room, Main Floor Bedroom, Primary Bathroom
- Interior Features: Crown Molding, Chair Railings, Bar, Built-in Features, Wainscoting, High Ceilings, Ceiling Fan(s), Recessed Lighting, Open Floorplan, Storage, Granite Counters
- Fireplace: Yes
- Fireplace(s): Family Room
- Eating Areas: Breakfast Counter/Bar, In Living Room, In Kitchen
- Appliances: Gas Oven, Convection Oven, Gas Cooktop, Water Line to Refrigerator, Built-In Range, Refrigerator, Disposal, Vented Exhaust Fan, Microwave, Water Heater
- Flooring: Tile, Carpet, Wood
Rooms
- Total Bathrooms: 2
- Full Bathrooms: 2
- Laundry: Inside, Individual Room, Electric Dryer Hookup, Washer Hookup
Additional Information
- Shared Amenities: Call for Rules, Racquetball, Spa/Hot Tub, Hiking Trails, Banquet Facilities, Security, Paddle Tennis, Billiard Room, Tennis Court(s), Pool, Outdoor Cooking Area, Barbecue, Clubhouse, Card Room, Meeting Room, Guard, Recreation Room, Gym/Exercise Room
- Pool Description: Indoor, Association, In-Ground, Fenced, Heated
- Spa Description: Association, In-Ground, Heated
Exterior
- Deck/Patio: Covered, Concrete, Open Patio, Patio, Rear Porch
Parking
- Garage: Yes
- Garage Spaces: 2
- Parking: Concrete, Garage (Direct Access), Garage Faces Front, Driveway
Location
- County: Riverside
- Subdivision: Other (OTHR)
- Driving Directions: Go through main gates, first round about go right, then first st make a left then right, go to Calvert .
School Information
- School District: Beaumont
Community
- Community Features: Curbs, Street Lights, Storm Drains, Sidewalks
- Assoc. Name: Four Season
Heating & Cooling
- Cooling Type: Central Air
- Heating Type: Fireplace(s), Central
Utilities
- Sewer: Public Sewer
- Water: Public
Structural Information
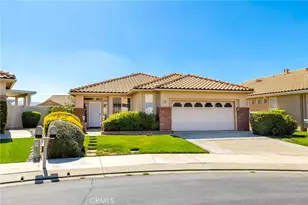
- Structure Type: Single Family Residence
- Foundation: Slab
- Roof: Tile
- Common Walls: No Common Walls
- Windows: Double-Pane Windows, Plantation Shutters, Screens
- Doors: Sliding Doors
- Disability Access: Grab Bars In Bathroom(s)
- Entry Location: 1
- Stories/Levels: One
- Stories Description: One
- Square Feet: 2,076
- Sq. Ft. Source: Assessor
- Year Built: 2010
- Year Built Source: Assessor
- Property Condition: Turnkey
Lot Features
- Property View: Mountain(s), Neighborhood, Hills, Peek-a-Boo
- Lot Size (Acres): 0.22
- Lot Size Source: Assessor
- Irrigation System: Sprinkler System
- Lot Description: Sprinklers in Front, Patio Home, Sprinklers on the Side, Cul-de-Sac, Lot 6500-9999, Sprinklers Timer, Close to Clubhouse, Drip Sprinkler System, Front Yard, Sprinkler System, Back Yard, Manual Sprinklers, Sprinklers in Rear, Lawn, Yard
- Fencing (Description): Vinyl, Cross Fenced, Excellent Condition, Wrought Iron
Financial Considerations
- Price Per Sq. Ft.: $267.34
- Association Fee: $321
- Assoc Fee Freq.: Monthly
Disclosures and Reports
- Special Conditions: Standard
Listed by Coldwell Banker Kivett-Teeters, Tammy Rubelius
Sold by Century 21 Sun Lakes Realty, WILLIAM PAVKOV