This is a carousel with tiles that activate property listing cards. Use the previous and next buttons to navigate.
1/1
$610,000
This is a carousel with tiles that activate property listing cards. Use the previous and next buttons to navigate.
1/1
Property Description
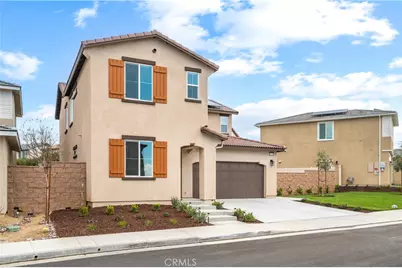
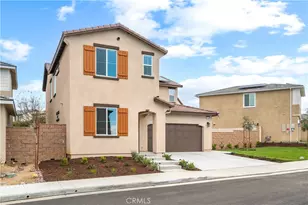
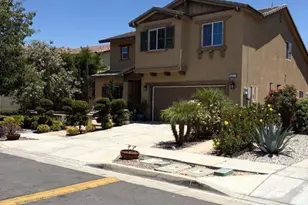
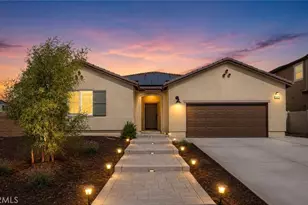
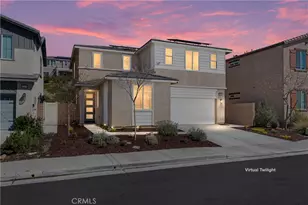
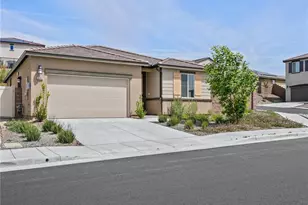
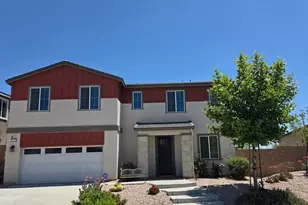
Tucked away in a private cul-de-sac within the highly sought-after Fairway Canyon community in Beaumont, this 2023-built residence offers an exceptional blend of modern elegance, comfort, and scenic surroundings. The property is fully landscaped, creating a polished outdoor environment that enhances both curb appeal and everyday enjoyment.
Designed with a sophisticated open-concept layout, the home features approximately 2,362 sq ft of thoughtfully planned living space with 4 bedrooms and 3 bathrooms. The main level offers a convenient bedroom and full bath, ideal for guests, multi-generational living, or a private office. The expansive living area flows seamlessly into the kitchen and dining space, complemented by a spacious walk-in pantry that adds both style and functionality.
Upstairs, the luxurious primary suite serves as a peaceful retreat, featuring dual walk-in closets and generous space designed for relaxation. Additional bedrooms are well-proportioned, while partial mountain and golf course views enhance the serene atmosphere of the home.
Residents of Fairway Canyon enjoy a well-maintained HOA that includes high-speed internet and access to resort-style amenities, including a community pool, fitness center, clubhouse, meeting and conference rooms, parks, and recreational spaces.
Ideally located near shopping, dining, schools, and convenient freeway access, this home presents a rare opportunity to experience refined living in a beautifully maintained, cul-de-sac setting.
Financing Note: Property has an existing FHA loan with an approximate interest rate of 5.5%. Loan may be assumable, subject to lender approval, buyer qualification, and all applicable terms and conditions. Not all buyers will qualify. Buyer to independently verify all information with the loan servicer.
Full Property Details
Full Property Details for 35320 Aubrey
General
- Sold For: $610,000
- HOA FEE: $155/month
- Status: Closed
- Type: Single Family
- Source: MRMLS
- MLS ID: PW26055530
- Added to Site: 157 day(s) ago
Interior
- Rooms/Areas: Walk-In Closet, Primary Bedroom, Laundry, Multi-Level Bedroom, Kitchen, Living Room, Main Floor Bedroom, Family Room, Loft, Primary Suite, Primary Bathroom
- Fireplace(s): None
Rooms
Bathrooms
- Total Bathrooms: 3
- Full Bathrooms: 3
Bedrooms
- Total Bedrooms: 4
Other Rooms
- Laundry: Inside, Individual Room, Upper Level
Additional Information
- Shared Amenities: Sport Court, Playground, Tennis Court(s), Picnic Area
- Pool Description: None
Parking
- Garage: Yes
- Garage Spaces: 2
Location
- County: Riverside
- Subdivision: Other (OTHR)
School Information
- School District: Beaumont
Community
- Community Features: Curbs, Park
- Assoc. Name: Fairway Canyon
Heating & Cooling
- Cooling Type: Central Air
- Heating Type: Central
Utilities
- Sewer: Public Sewer
- Water: Public
Structural Information
- Structure Type: Single Family Residence
- Common Walls: No Common Walls
- Entry Location: 1
- Stories/Levels: Two
- Stories Description: Two
- Square Feet: 2,362
- Sq. Ft. Source: Assessor
- Year Built: 2023
- Year Built Source: Public Records
Lot Features
- Property View: Mountain(s), Neighborhood
- Lot Size (Acres): 0.1321
- Lot Size Source: Assessor
- Lot Description: Cul-de-Sac, Paved, Landscaped, Front Yard, Back Yard, Lawn
Green Features
- Energy Generation: Solar
Financial Considerations
- Price Per Sq. Ft.: $258.26
- Association Fee: $155
- Assoc Fee Freq.: Monthly
Disclosures and Reports
- Special Conditions: Standard
Listed by eXp Realty of Southern Ca, Inc, Tiffany Tram
Sold by Real Brokerage Technologies, Jonathan Hernandez

Get Pre-Approved Today
Schools
Schools serving 35320 Aubrey
School District:Beaumont Unified School District
| Name | Grades | Distance |
|---|---|---|
Tournament Hills Elementary School 36611 Champions Drive, Beaumont, CA 92223 | K-5 | 1.1 mi |
Mountain View Middle School, Beaumont, CA 200 Cougar Way, Beaumont, CA 92223 | 6-8 | 3.4 mi |
Beaumont Senior High School 39139 Cherry Valley Blvd., Beaumont, CA 92223 | 9-12 | 3.6 mi |
Disclaimer:
School attendance boundaries provided by ATTOM Data Solutions and are for reference only. Contact the school directly to verify enrollment eligibility.
Price & Sales History for 35320 Aubrey
Date
Details
Price
Change
Source
7/01/2026
Sold
$610,000
1.67%
MLS
4/25/2026
Price Reduced
$599,999
-0.83%
MLS
4/13/2026
Price Reduced
$604,999
-1.63%
MLS
3/13/2026
Listed
$614,999
—
MLS
Disclaimer: Historical sales information is derived from public records provided by the county offices. Information is not guaranteed and should be independently verified.
35320 Aubrey, Beaumont, CA 92223 (MLS# PW26055530) is a Single Family property that was sold at $610,000 on July 01, 2026. Want to learn more about 35320 Aubrey? Do you have questions about finding other Single Family real estate for sale in Beaumont? You can browse all Beaumont real estate or contact a Coldwell Banker agent to request more information.