This is a carousel with tiles that activate property listing cards. Use the previous and next buttons to navigate.
1/1
$549,900 Just Listed
This is a carousel with tiles that activate property listing cards. Use the previous and next buttons to navigate.
1/1
Property Description
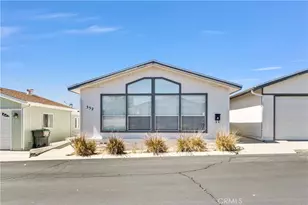
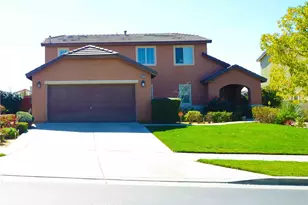
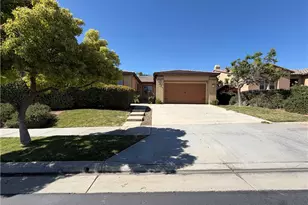
Welcome to this beautifully upgraded single-story, 3-bedroom, 2-bathroom home with additional office space, featuring an open and inviting floor plan designed for comfortable living and entertaining. Inside, you'll find hardwood flooring, recessed lighting, ceiling fans, granite countertops, and thoughtful upgrades throughout. The home also features solar panels, a water softener, and additional attic storage for added convenience.
Step outside and discover an absolute entertainer's paradise! The private backyard is beautifully landscaped with ambient lighting and features a refreshing lounge pool, private sauna, and a stunning covered patio with gorgeous wood ceilings. The impressive covered outdoor kitchen and barbecue area offers plenty of space for cooking and entertaining, complete with seating and a bar ledge perfect for hosting family and friends or simply relaxing outdoors. Additional features include a split-unit A/C system in the garage, upgraded entry gate, side access, and generous storage space. From the beautifully designed outdoor spaces to the upgraded interior, this home offers an incredible combination of comfort, privacy, and resort-style living.
Full Property Details
Full Property Details for 37379 Mulligan
General
- Price: $549,900
- HOA FEE: $121/month
- Status: Active
- Type: Single Family
- Source: MRMLS
- MLS ID: IG26198156
- Updated: 9/23/2026
- Added to Site: Today
Interior
- Rooms/Areas: Walk-In Closet, Entry, Laundry, All Bedrooms Down, Main Floor Primary Bedroom, Kitchen, Main Floor Bedroom, Family Room
- Interior Features: High Ceilings, Ceiling Fan(s), Pantry, Recessed Lighting, Granite Counters
- Fireplace(s): None
- Eating Areas: Area
- Appliances: Disposal, Microwave, Gas Water Heater, Gas Range, Gas Oven, Dishwasher
- Flooring: Wood
Rooms
Bathrooms
- Total Bathrooms: 2
- Full Bathrooms: 2
Bedrooms
- Total Bedrooms: 4
Other Rooms
- Laundry: Inside, Individual Room
Additional Information
- Shared Amenities: Sport Court, Playground, Other, Maintenance Grounds
- Pool: Yes
- Pool Description: In-Ground, Private
- Spa Description: None
Exterior
- Deck/Patio: Covered
Parking
- Garage: Yes
- Garage Spaces: 2
- Parking: Garage, Garage (Single Door), Garage Faces Front, Driveway
Location
- County: Riverside
- Subdivision: Other (OTHR)
- Driving Directions: oak Valley right, desert lawn, L on Birdie, R Amateur, R Zillion, L Mulligan
School Information
- School District: Beaumont
Community
- Community Features: Gutters, Curbs, Street Lights, Sidewalks
- Assoc. Name: Action Management
Heating & Cooling
- Cooling Type: Central Air
- Heating Type: Central
Utilities
- Sewer: Public Sewer
- Water: Public
Structural Information
- Structure Type: Single Family Residence
- Builder: Pardee Homes
- Foundation: Slab
- Roof: Tile
- Common Walls: No Common Walls
- Windows: Double-Pane Windows
- Doors: Sliding Doors
- Entry Location: front
- Stories/Levels: One
- Stories Description: One
- Square Feet: 1,611
- Sq. Ft. Source: Assessor
- Year Built: 2011
- Year Built Source: Public Records
- Property Condition: Repairs (Cosmetic)
Additional Structures
- Other Structures: Private Sauna, Shed(s)
Lot Features
- Property View: Mountain(s), Neighborhood
- Lot Size (Acres): 0.24
- Lot Size (Sq. Ft.): 10,454
- Lot Size Source: Assessor
- Irrigation System: Sprinkler System
- Lot Description: Sprinklers in Front, Patio Home, Landscaped, Front Yard, Back Yard, Lawn, Sprinklers in Rear
- Fencing (Description): Wood, Wrought Iron
Financial Considerations
- Price Per Sq. Ft.: $341.34
- Association Fee: $121
- Assoc Fee Freq.: Monthly
Disclosures and Reports
- Special Conditions: Standard
Listed by Keller Williams Realty, Audrey Acevedo

Get Pre-Approved Today
Schools
Schools serving 37379 Mulligan
School District:Beaumont Unified School District
| Name | Grades | Distance |
|---|---|---|
Tournament Hills Elementary School 36611 Champions Drive, Beaumont, CA 92223 | K-5 | 0.4 mi |
Mountain View Middle School, Beaumont, CA 200 Cougar Way, Beaumont, CA 92223 | 6-8 | 2.1 mi |
Beaumont Senior High School 39139 Cherry Valley Blvd., Beaumont, CA 92223 | 9-12 | 2.4 mi |
Disclaimer:
School attendance boundaries provided by ATTOM Data Solutions and are for reference only. Contact the school directly to verify enrollment eligibility.
Price & Sales History for 37379 Mulligan
Date
Details
Price
Change
Source
9/23/2026
Listed
$549,900
1.83%
MLS
9/28/2022
Sold
$540,000
—
Public Record
Disclaimer: Historical sales information is derived from public records provided by the county offices. Information is not guaranteed and should be independently verified.
Tax History
Tax History for 37379 Mulligan
Year
Property Taxes
Change
Tax Assessment
Change
2025
$9,486
—
$573,051
2%
2025
$9,486
-3%
$561,816
2%
2024
$9,780
-1%
$550,800
2%
2023
$9,861
75%
$540,000
101%
2022
$5,639
2%
$269,277
2%
2021
$5,555
1%
$263,998
1%
2020
$5,515
-5%
$261,292
2%
2019
$5,778
1%
$256,169
2%
2018
$5,739
—
$251,147
2%
2017
$5,741
—
$246,224
2%
2016
$5,718
2%
$241,397
2%
2015
$5,618
3%
$237,772
6%
2014
$5,460
20%
$225,000
40%
2013
$4,554
—
$161,000
—
Disclaimer: Historical tax information is derived from public records provided by the county offices. Information is not guaranteed and should be independently verified.
Estimate the Cost
Estimate the Cost for 37379 Mulligan
37379 Mulligan, Beaumont, CA 92223 (MLS# IG26198156) is a Single Family property with 4 bedrooms and 2 full bathrooms. 37379 Mulligan is currently listed for $549,900 and was received on September 23, 2026. Want to learn more about 37379 Mulligan? Do you have questions about finding other Single Family real estate for sale in Beaumont? You can browse all Beaumont real estate or contact a Coldwell Banker agent to request more information.