This is a carousel with tiles that activate property listing cards. Use the previous and next buttons to navigate.
1/1
$765,000
This is a carousel with tiles that activate property listing cards. Use the previous and next buttons to navigate.
1/1
Property Description
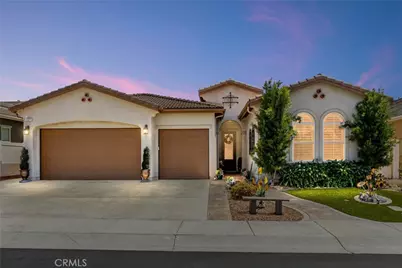
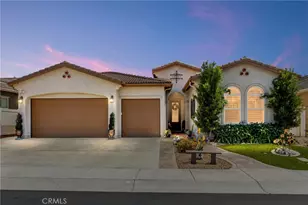
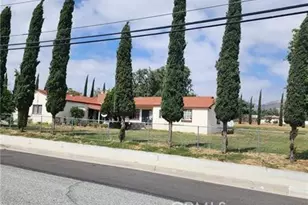
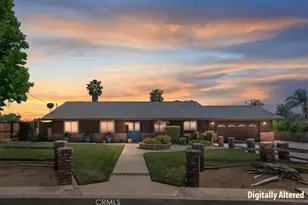
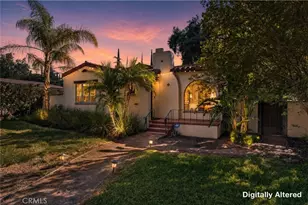
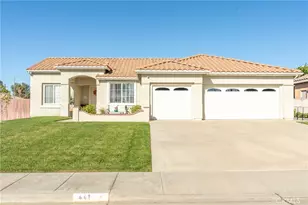
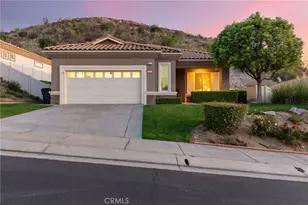
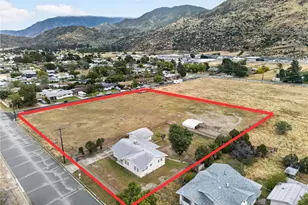
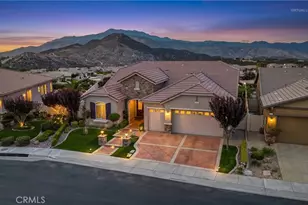
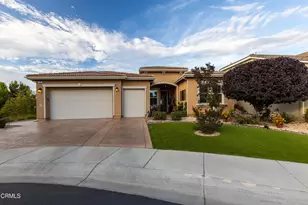
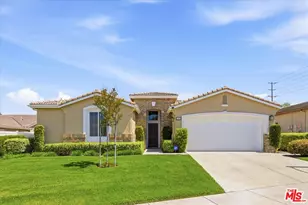
Located in the prestigious 55+ community of Four Seasons Beaumont, this stunning Lunette model is perfectly situated to offer spectacular views of city lights and the San Gabriel and San Jacinto mountains. This beautiful home features almost every imaginable upgrade, starting with PAID SOLAR, custom front door, retractable screen door, and solar skylights. High-end ceramic tile flooring with inlaid accent tiles runs throughout the entire living space, perfectly matching the tile on the backyard's built-in BBQ/smoker and rear privacy wall. Exquisite architectural details include 8-inch crown molding, 6-inch baseboards, recessed lighting, ceiling fans, and elegant plantation shutters. The gourmet kitchen is a chef's dream, complete with upgraded granite countertops, a custom backsplash, a custom pantry door, and premium stainless steel appliances, including double ovens, a microwave, a hood vent, a refrigerator, and a deep sink. Storage is maximized with beautiful custom cabinetry in the family room, office, laundry room, and garage, while all closets feature built-in organizers. Each bathroom showcases granite countertops and extensive tile upgrades in the shower and tub surrounds. The rare THREE car garage is equally impressive with its epoxy-coated floors, added cabinetry and RV electrical hookup. There is also under eave electric plugs for Christmas lights and landscape lighting. The active adult Four Seasons community offers unparalleled resort-style amenities, including a lodge with a world-class pool complex, an indoor pool, a grand ballroom, an on-site bistro, a movie theater, billiards, a salon, a fitness center, tennis and bocce ball courts, scenic walking trails, and a new dog park. Truly a must-see home!
Full Property Details
Full Property Details for 391 Arroyo
General
- Sold For: $765,000
- HOA FEE: $321/month
- Status: Closed
- Type: Single Family
- Source: MRMLS
- MLS ID: IG26157013
- Added to Site: 68 day(s) ago
Interior
- Rooms/Areas: Formal Entry, Walk-In Closet, Walk-In Pantry, Family Room
- Interior Features: Crown Molding, Built-in Features, High Ceilings, Ceiling Fan(s), Recessed Lighting, Open Floorplan, Granite Counters
- Fireplace: Yes
- Fireplace(s): Gas, Family Room
- Eating Areas: Area
- Appliances: Gas Cooktop, Microwave, Gas Water Heater, Tankless Water Heater, Double Oven
- Flooring: Tile
Rooms
Bathrooms
- Total Bathrooms: 3
- Full Bathrooms: 2
- Half Bathrooms: 1
Bedrooms
- Total Bedrooms: 2
Other Rooms
- Laundry: Individual Room
Additional Information
- Shared Amenities: Call for Rules, Spa/Hot Tub, Hiking Trails, Banquet Facilities, Paddle Tennis, Sauna, Billiard Room, Tennis Court(s), Pickleball, Pool, Outdoor Cooking Area, Barbecue, Controlled Access, Clubhouse, Bocce Ball Court, Card Room, Meeting Room, Recreation Room, Gym/Exercise Room, Dog Park
- Pool Description: Association
- Spa Description: Association
Exterior
- Deck/Patio: Slab
Parking
- Garage: Yes
- Garage Spaces: 3
- Parking: Garage (Direct Access), Garage Door Opener, Garage (Two Doors)
Location
- County: Riverside
- Subdivision: Other (OTHR)
- Driving Directions: Portrero to Four Seasons Circle to Coronado to Arroyo
School Information
- School District: Beaumont
Community
- Community Features: Gutters, Dog Park, Street Lights, Storm Drains
- Assoc. Name: First Service
Heating & Cooling
- Cooling Type: Central Air
- Heating Type: Natural Gas, Central
Utilities
- Sewer: Public Sewer
- Water: Public
Structural Information
- Architectural Style: Mediterranean
- Structure Type: Single Family Residence
- Construction: Stucco
- Foundation: Slab
- Roof: Concrete, Tile
- Common Walls: No Common Walls
- Windows: Plantation Shutters, Bay Window(s)
- Doors: Sliding Doors, Panel Doors
- Entry Location: 1
- Stories/Levels: One
- Stories Description: One
- Square Feet: 2,283
- Sq. Ft. Source: Assessor
- Year Built: 2015
- Year Built Source: Public Records
- Property Condition: Turnkey
Lot Features
- Property View: Mountain(s), City Lights, Hills, Panoramic
- Lot Size (Acres): 0.15
- Lot Size Source: Assessor
- Irrigation System: Sprinkler System
- Lot Description: Bluff, Close to Clubhouse, Drip Sprinkler System
- Fencing (Description): Block, Vinyl, Wrought Iron
Green Features
- Energy Generation: Solar
Financial Considerations
- Price Per Sq. Ft.: $335.09
- Association Fee: $321
- Assoc Fee Freq.: Monthly
Disclosures and Reports
- Special Conditions: Standard
Listed and Sold by Century 21 Sun Lakes Realty, WILLIAM PAVKOV

Get Pre-Approved Today
Schools
Schools serving 391 Arroyo
School District:Beaumont Unified School District
| Name | Grades | Distance |
|---|---|---|
Three Rings Ranch Elementary School 1040 Claiborne Avenue East, Beaumont, CA 92223 | K-5 | 2.7 mi |
Mountain View Middle School, Beaumont, CA 200 Cougar Way, Beaumont, CA 92223 | 6-8 | 3.6 mi |
Beaumont Senior High School 39139 Cherry Valley Blvd., Beaumont, CA 92223 | 9-12 | 4.2 mi |
Disclaimer:
School attendance boundaries provided by ATTOM Data Solutions and are for reference only. Contact the school directly to verify enrollment eligibility.
Price & Sales History for 391 Arroyo
Date
Details
Price
Change
Source
8/25/2026
Sold
$765,000
—
MLS
7/23/2026
Listed
$765,000
—
MLS
Disclaimer: Historical sales information is derived from public records provided by the county offices. Information is not guaranteed and should be independently verified.
391 Arroyo, Beaumont, CA 92223 (MLS# IG26157013) is a Single Family property that was sold at $765,000 on August 25, 2026. Want to learn more about 391 Arroyo? Do you have questions about finding other Single Family real estate for sale in Beaumont? You can browse all Beaumont real estate or contact a Coldwell Banker agent to request more information.