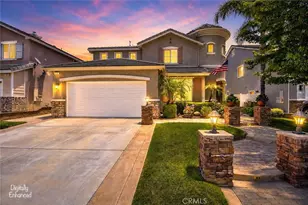
This is a carousel with tiles that activate property listing cards. Use the previous and next buttons to navigate.
1/1
$570,000
This is a carousel with tiles that activate property listing cards. Use the previous and next buttons to navigate.
1/1
Property Description
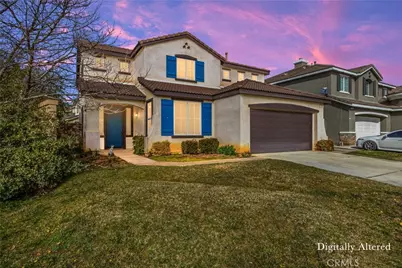
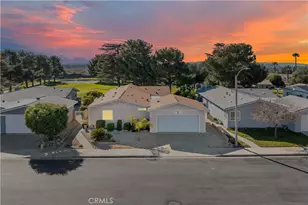
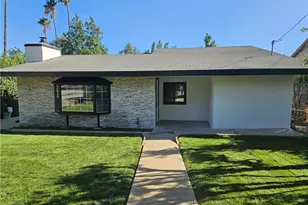
Welcome Home! Beautiful Turn Key large home in Seneca Springs with NO HOA. This home features 4 Bedrooms, 3 full Baths, Formal Dining room, Formal Living room and a large Family room with a Gas Fireplace that opens to the large Kitchen, the Downstairs bedroom can be used for guests or In-Law quarters, the loft upstairs is perfect space for a playroom, Office or entertainment center area. The Vaulted ceilings, big double pane windows, open concept floorplan gives an inviting aura to this spacious light filtered home. Other features are: brand new carpet, newer tile floors, new paint, upgraded sprinkler system, multiple cabinets for storage, Plenty of parking due to its corner lot location, dog kennel fenced area in backyard, large lot with plenty or room for gardening, patio, entertainment area, playground, etc. Close to shopping centers, medical centers, Freeway access to I-10 & 60 Freeways, close to Golfing, hiking, 30 min distance to Palm Springs, 15 min distance to Oak Glen Nature Preserve, 1 hr to Los Angeles, 20 min to Loma Linda University & Medical Center. Bring your Buyers with confidence, you will be impressed with this turn key luxury home. Buyers and their Agents to do their due diligence to their contractual satisfaction. Shown by Appointment Only.
Full Property Details
Full Property Details for 59 Helen
General
- Sold For: $570,000
- Status: Closed
- Type: Single Family
- Source: MRMLS
- MLS ID: IG26043608
- Added to Site: 177 day(s) ago
Interior
- Rooms/Areas: Primary Bedroom, Primary Bathroom, Laundry, Main Floor Bedroom, Loft, Office, Living Room, Walk-In Pantry, Family Room, All Bedrooms Up, Entry, Kitchen, Exercise Room, Walk-In Closet
- Interior Features: High Ceilings, Pantry, Open Floorplan, Tile Counters, Cathedral Ceiling(s)
- Fireplace: Yes
- Fireplace(s): Gas, Family Room
- Eating Areas: Breakfast Counter/Bar, Dining Room, In Kitchen
- Appliances: Gas Water Heater, Gas Range, Gas Oven, Dishwasher
- Flooring: Tile, Carpet
Rooms
Bathrooms
- Total Bathrooms: 3
- Full Bathrooms: 2
- Half Bathrooms: 1
Bedrooms
- Total Bedrooms: 4
Other Rooms
- Laundry: Inside, Gas Dryer Hookup, Washer Hookup
Additional Information
- Pool Description: None
- Spa Description: None
Exterior
- Deck/Patio: Front Porch, Porch, Patio
Parking
- Garage: Yes
- Garage Spaces: 2
- Parking: Garage, Garage Faces Front, Driveway, Garage Door Opener, Garage (Two Doors)
Location
- County: Riverside
- Driving Directions: GPS
School Information
- School District: Beaumont
- High School: BEAUMO
Community
- Community Features: Valley, Gutters, Curbs, Horse Trails, Golf, Biking, Dog Park, Hiking, Mountainous, Foothills, Street Lights, Storm Drains, Sidewalks, Park, Hunting
Heating & Cooling
- Cooling Type: Central Air
- Heating Type: Natural Gas, Central
Utilities
- Sewer: Public Sewer
- Water: Public
Structural Information
- Architectural Style: Contemporary
- Structure Type: Single Family Residence
- Roof: Tile
- Common Walls: No Common Walls
- Windows: Blinds
- Entry Location: 1
- Stories/Levels: Two
- Stories Description: Two
- Square Feet: 2,909
- Sq. Ft. Source: Assessor
- Year Built: 2007
- Year Built Source: Assessor
- Property Condition: Turnkey
Lot Features
- Property View: Mountain(s), Trees/Woods, City Lights, Neighborhood, Valley
- Lot Size (Acres): 0.16
- Lot Size Source: Assessor
- Lot Description: Lot 6500-9999
- Fencing (Description): Block
Green Features
- Energy Efficient: Insulation, Roof, Construction, Appliances, Doors, HVAC, Water Heater, Thermostat, Windows
- Water Conservation: Flow Control
Financial Considerations
- Price Per Sq. Ft.: $195.94
Disclosures and Reports
- Special Conditions: Standard
Listed by Realty One Group Roads, MIA VARCIAG and Realty One Group Roads, JOHN VARCIAG
Sold by Elevate Real Estate Agency, Stephanie Gonzalez

Get Pre-Approved Today
Schools
Schools serving 59 Helen
School District:Beaumont Unified School District
| Name | Grades | Distance |
|---|---|---|
Three Rings Ranch Elementary School 1040 Claiborne Avenue East, Beaumont, CA 92223 | K-5 | 1.9 mi |
Mountain View Middle School, Beaumont, CA 200 Cougar Way, Beaumont, CA 92223 | 6-8 | 2.6 mi |
Beaumont Senior High School 39139 Cherry Valley Blvd., Beaumont, CA 92223 | 9-12 | 3.2 mi |
Disclaimer:
School attendance boundaries provided by ATTOM Data Solutions and are for reference only. Contact the school directly to verify enrollment eligibility.
Price & Sales History for 59 Helen
Date
Details
Price
Change
Source
8/21/2026
Sold
$570,000
-2.56%
MLS
3/01/2026
Listed
$585,000
—
MLS
Disclaimer: Historical sales information is derived from public records provided by the county offices. Information is not guaranteed and should be independently verified.
59 Helen, Beaumont, CA 92223 (MLS# IG26043608) is a Single Family property that was sold at $570,000 on August 21, 2026. Want to learn more about 59 Helen? Do you have questions about finding other Single Family real estate for sale in Beaumont? You can browse all Beaumont real estate or contact a Coldwell Banker agent to request more information.