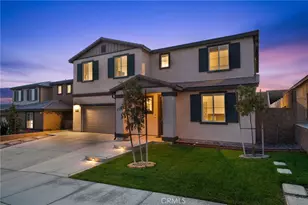
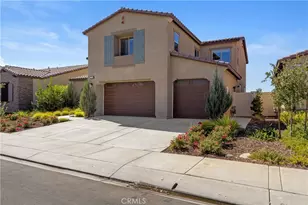
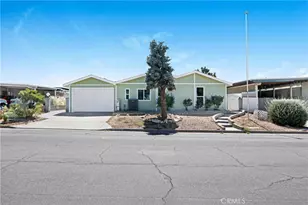
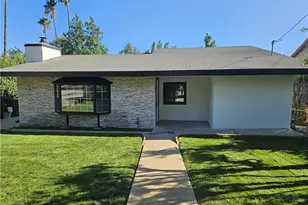
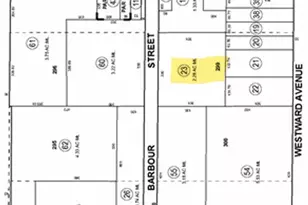
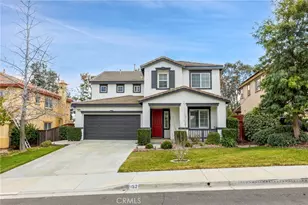
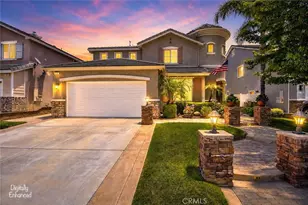
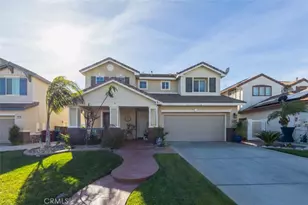
Full Property Details for 950 Brownie Way
General
- Price: $680,000
- Status: Active
- Type: Single Family
- Source: CLAW
- MLS ID: 26987755
- Updated: 9/15/2026
- Added to Site: 3 day(s) ago
Interior
- Rooms/Areas: Bonus Room, Breakfast Area, Den/Office, Primary Bedroom, Walk-In Closet
- Interior Features: Hot Tub, Turnkey
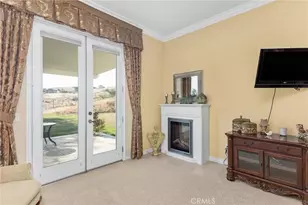
- Fireplace: Yes
- Number of Fireplaces: 1
- Eating Areas: Breakfast Area, Breakfast Counter/Bar, Dining Area, Family Kitchen, In Kitchen, Kitchen Island
- Cooking Appliances: Cooktop - Gas, Gas, Gas/Electric Range, Microwave, Oven, Oven-Gas, Range, Range Hood
- Furnishings: Furnished Or Unfurnished
- Flooring: Wood
Rooms
- Total Bathrooms: 3
- Full Bathrooms: 3
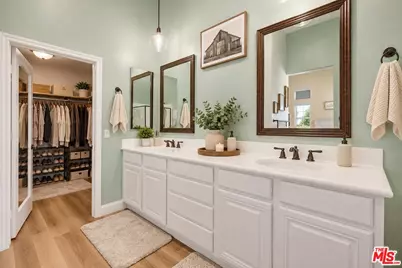
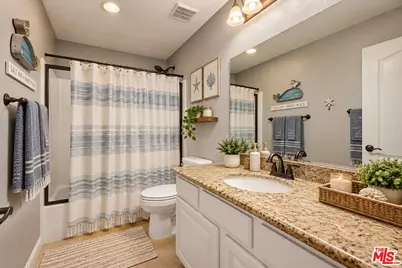
- Bathroom Features: Remodeled, Powder Room, Shower and Tub, Tile
- Laundry: Laundry Area, Room, Inside
Additional Information
- Shared Amenities: None
- Pool: Yes
- Pool Description: Heated, Heated And Filtered, In-Ground, Pool Cover, Waterfall, Private
- Spa: Yes
- Spa Description: Hot Tub
- Security/Safety: Smoke Detector, Carbon Monoxide Detector(s), Exterior Security Lights, Other
- Other Features: Gazebo
Exterior
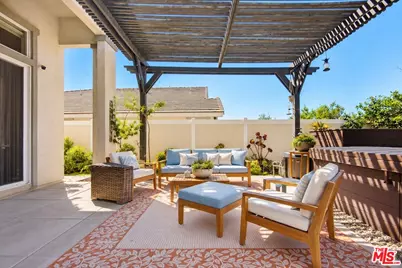
- Deck/Patio: Covered, Concrete Slab, Porch - Front
Parking
- Garage: Yes
- Garage Spaces: 3
- Garage Description: Driveway, Garage - 3 Car, On street, Parking for Guests
Location
- Area: Banning/Beaumont/Cherry Valley
- County: Riverside
- Driving Directions: From I-10, exit Beaumont Ave and head south. Turn left on Oak Valley Pkwy, right on Manzanita Pkwy, then right on Brownie Way.
- Direction Faces: South
School Information
- School District: Beaumont School District
Heating & Cooling
- Cooling Type: Air Conditioning, Central
- Heating Type: Central, Fireplace
Utilities
Structural Information
- Architectural Style: Modern
- Structure Type: Single Family Residence
- Exterior Const.: Frame, Glass, Stucco
- Basement Desc.: Slab
- Foundation: Slab
- Roof: Tile
- Common Walls: Attached
- Disability Access: None
- Entry Location: Main Level
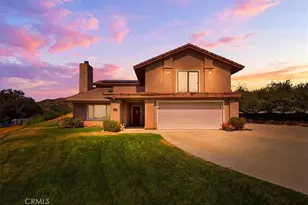
- Stories/Levels: 2
- Square Feet: 2,806
- Sq. Ft. Source: Vendor Enhanced
- Year Built: 2007
- Year Built Source: Vendor Enhanced
- Property Condition: Updated/Remodeled
Additional Structures
Lot Features
- Property View: Mountains, Peek-a-Boo, Pool
- Lot Size (Acres): 0.16
- Lot Size: 6970
- Lot Size Source: Vendor Enhanced
- Irrigation System: Sprinkler System, Sprinkler Timer
- Fencing (Description): Wrought Iron, Vinyl
Financial Considerations
- Price Per Sq. Ft.: $242.34
- Assessment Year: 2007
Disclosures and Reports
- Disclosures/Reports: As Is
- APN: 428-041-004
Listed by Sotheby's International Realty, Necole Hilbert and Sotheby's International Realty, Nicole Plaxen