
This is a carousel with tiles that activate property listing cards. Use the previous and next buttons to navigate.
1/1
$2,815,000
This is a carousel with tiles that activate property listing cards. Use the previous and next buttons to navigate.
1/1
Property Description
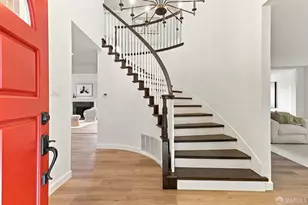
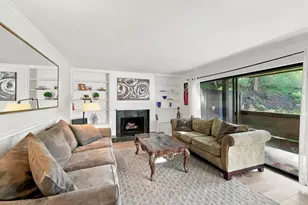
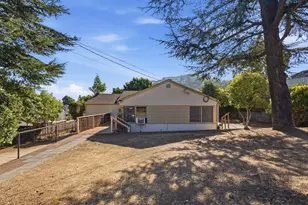
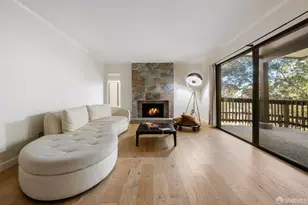
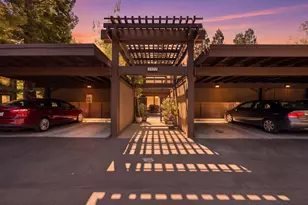
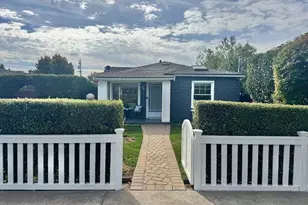
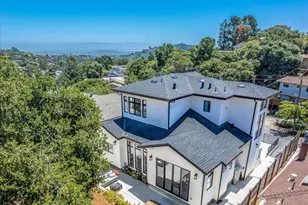
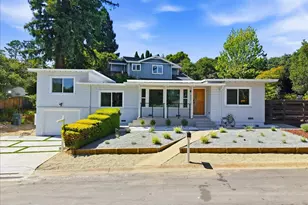
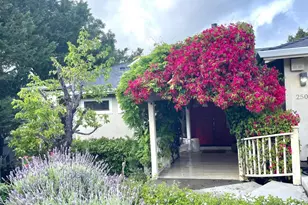
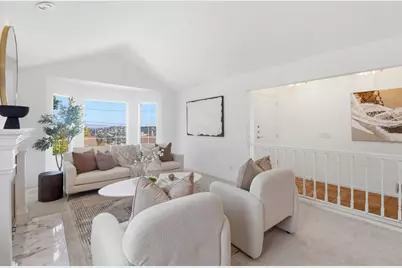
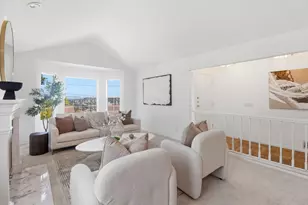
Welcome to this beautifully appointed, thoughtfully designed home built for everyday living and effortless entertaining. A bright, open living and dining room combination sets a warm, inviting tone at the front of the home. Separately, the refreshed kitchen serves as the central hub, flowing seamlessly into an adjacent breakfast area and a family room featuring a cozy fireplace and backyard access.The expansive primary retreat offers a private fireplace, a walk-in closet, and an en suite bath with a large stall shower and separate tub. Outside, the level backyard is complete with a built-in BBQ and fire pit for year-round enjoyment. A rare main-level bedroom and full bath provide flexible accommodations for guests or multi-generational living. Additionally, the attached two-car garage includes a functional workbench. Situated in a well-established community, this centrally located, move-in-ready home delivers the ideal blend of classic charm and modern upgrades.Seller stated that the home was taken down to the studs and rebuilt in 1990.Original house was built in 1949
Full Property Details
Full Property Details for 2635 Ponce Avenue
General
- Sold For: $2,815,000
- Status: Closed
- Type: Single Family
- Source: RE_Infolink
- MLS ID: ML82048112
- Added to Site: 95 day(s) ago
Interior
- Interior Features: High Ceiling , Walk-In Closet, Wet Bar
- Fireplace(s): Family Room, Living Room, Primary Bedroom
- Flooring: Carpet, Tile, Vinyl / Linoleum, Wood
Rooms
Bathrooms
- Total Bathrooms: 3
- Full Bathrooms: 3
- Bathroom Features: Full on Ground Floor, Primary - Oversized Tub, Primary - Stall Shower(s), 1 Shower over Tub
Bedrooms
- Total Bedrooms: 5
- Bedroom Features: Ground-Floor Bedroom
Other Rooms
- Family Room: Separate Family Room
- Laundry: Inside, Washer / Dryer
Additional Information
- Extras: Not Applicable
Parking
- Garage Spaces: 2
- Parking Features: Attached Garage
Location
- Area: Haskins Estates Etc.
- County: San Mateo
- Cross Streets: Prindle/Read
Heating & Cooling
- Cooling Type: None
- Heating Type: Central Air (Gas/Forced Air)
Utilities
- Sewer: Public Sewer
- Water: Public
- Utility Description: Public Utilities
Structural Information
- Construction: Detached
- Foundation: Concrete Perimeter and Slab
- Roof: Composition
- Square Feet: 2,600
- Year Built: 1990
Lot Features
- Property View: Hills
- Minimum Lot Size: 5640
- Lot Size (Sq. Ft.): 5,640
- Grounds/Landscape: Back Yard, BBQ Area, Deck , Fenced, Firepit
- Zoning: R10006
Get Pre-Approved Today
Schools
Schools serving 2635 Ponce Avenue
School Districts:Belmont-Redwood Shores Elementary School District, Sequoia Union High School District
| Name | Grades | Distance |
|---|---|---|
Cipriani Elementary School 2525 Buena Vista Avenue, Belmont, CA 94002 | K-5 | 0.3 mi |
Ralston Intermediate School 2675 Ralston Avenue, Belmont, CA 94002 | 6-8 | 0.6 mi |
Carlmont High School 1400 Alameda de las Pulgas, Belmont, CA 94002 | 9-12 | 0.9 mi |
Disclaimer:
School attendance boundaries provided by ATTOM Data Solutions and are for reference only. Contact the school directly to verify enrollment eligibility.
Price & Sales History for 2635 Ponce Avenue
Date
Details
Price
Change
Source
8/07/2026
Sold
$815,000
-72.83%
MLS
6/16/2026
Price Reduced
$3,000,000
-6.25%
MLS
5/21/2026
Listed
$3,200,000
—
MLS
Disclaimer: Historical sales information is derived from public records provided by the county offices. Information is not guaranteed and should be independently verified.
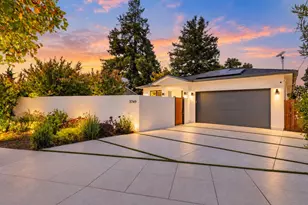
2635 Ponce Ave, Belmont, CA 94002 (MLS# ML82048112) is a Single Family property that was sold at $2,815,000 on August 07, 2026. This property was sold by Heckenberg Realty Group from our San Carlos Office.Want to learn more about 2635 Ponce Ave? Do you have questions about finding other Single Family real estate for sale in Belmont? You can browse all Belmont real estate or contact a Coldwell Banker agent to request more information.