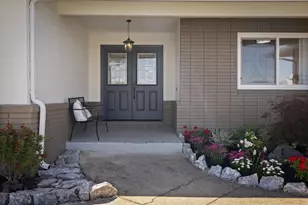
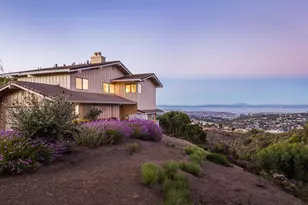
This is a carousel with tiles that activate property listing cards. Use the previous and next buttons to navigate.
1/1
$3,430,000
This is a carousel with tiles that activate property listing cards. Use the previous and next buttons to navigate.
1/1
Property Description
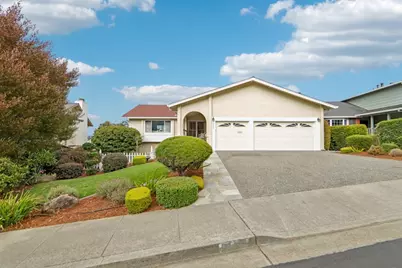
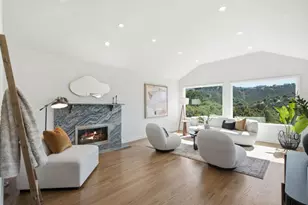
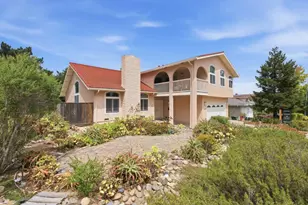
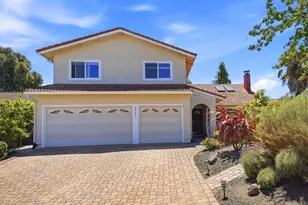
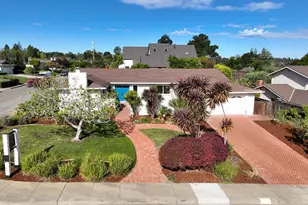
Life in Belmonts Hallmark neighborhood begins with the outdoors just beyond your door. Waterdog Lake and Open Space rest past the canyon, with nearby trails for hiking and biking, tennis at Hallmark Park, and both John Brooks Trailhead and Wakefield Park only moments away. Inside, the home opens at street level into bright, easy living. Natural light fills the living room, dining room, family room, kitchen, entry, and half bath, while the canyon remains a quiet backdrop throughout the day. Step onto the kitchen deck and the view expandssweeping across the Peninsula, the park, and the surrounding hills. Downstairs, the layout keeps every bedroom together: a primary suite, three additional bedrooms, and a full bath create a private retreat separate from the main living spaces. With 2,490 square feet on a generous 10,425-square-foot lot, there is room to gather, garden, play, and enjoy true outdoor living. Set on a quieter stretch of Wakefield, the home is close to Carlmont Village for everyday errands, with 280 and 101 nearby for easy access to San Francisco, SFO, Stanford, and Silicon Valley. Here, canyon light, deck views, and neighborhood trails shape everyday life.
Full Property Details
Full Property Details for 2808 Wakefield Dr
General
- Sold For: $3,430,000
- Status: Closed
- Type: Single Family
- Source: RE_Infolink
- MLS ID: ML82060419
- Added to Site: 45 day(s) ago
Interior
- Rooms/Areas: Laundry Room
- Interior Features: Bay Window, High Ceiling , Walk-In Closet
- Fireplace(s): Family Room, Gas-Burning
- Flooring: Carpet, Tile, Wood
Rooms
Bathrooms
- Total Bathrooms: 3
- Full Bathrooms: 2
- Half Bathrooms: 1
Bedrooms
- Total Bedrooms: 4
Other Rooms
- Family Room: Kitchen / Family Room Combo
- Kitchen: Gas Cooktop, Granite Countertop, Dishwasher, Built-In Oven
Additional Information
- Extras: Not Applicable
Parking
- Garage Spaces: 3
- Parking Features: Attached Garage
Location
- Area: Belmont Woods Etc.
- County: San Mateo
- Cross Streets: Hallmark Drive
Heating & Cooling
- Cooling Type: Ceiling Fan
- Heating Type: Forced Air
Utilities
- Sewer: Public Sewer
- Water: Public
- Utility Description: Public Utilities
Structural Information
- Construction: Detached
- Foundation: Concrete Perimeter
- Roof: Composition
- Square Feet: 2,490
- Year Built: 1974
Lot Features
- Minimum Lot Size: 10425
- Lot Size (Sq. Ft.): 10,425
- Zoning: R10006
Listed by A. Meadows Real Estate, Rena Provencio
Sold by Apr, Pam Zaragoza
Get Pre-Approved Today
Schools
Schools serving 2808 Wakefield Dr
School Districts:Belmont-Redwood Shores Elementary School District, Sequoia Union High School District
| Name | Grades | Distance |
|---|---|---|
Fox Elementary School 3100 Saint James Road, Belmont, CA 94002 | K-5 | 0.9 mi |
Ralston Intermediate School 2675 Ralston Avenue, Belmont, CA 94002 | 6-8 | 0.5 mi |
Carlmont High School 1400 Alameda de las Pulgas, Belmont, CA 94002 | 9-12 | 0.9 mi |
Disclaimer:
School attendance boundaries provided by ATTOM Data Solutions and are for reference only. Contact the school directly to verify enrollment eligibility.
Price & Sales History for 2808 Wakefield Dr
Date
Details
Price
Change
Source
10/07/2026
Sold
$3,430,000
-1.44%
MLS
9/08/2026
Listed
$3,480,000
—
MLS
Disclaimer: Historical sales information is derived from public records provided by the county offices. Information is not guaranteed and should be independently verified.
2808 Wakefield Dr, Belmont, CA 94002 (MLS# ML82060419) is a Single Family property that was sold at $3,430,000 on October 07, 2026. Want to learn more about 2808 Wakefield Dr? Do you have questions about finding other Single Family real estate for sale in Belmont? You can browse all Belmont real estate or contact a Coldwell Banker agent to request more information.