This is a carousel with tiles that activate property listing cards. Use the previous and next buttons to navigate.
1/65
$3,498,888
This is a carousel with tiles that activate property listing cards. Use the previous and next buttons to navigate.
1/65
Property Description
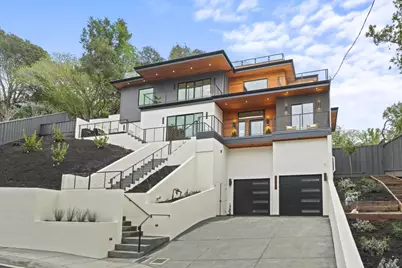
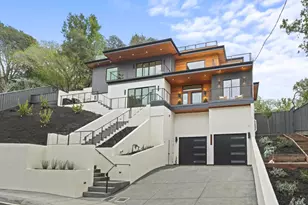
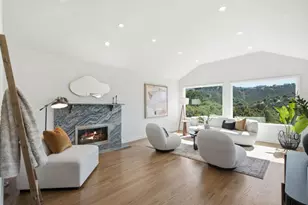
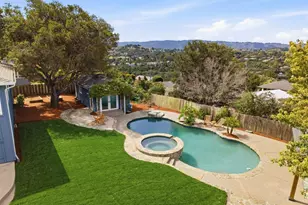
* IMPRESSIVE BRAND NEW Construction * NEW PATIO ACCESS TO SPECTACULAR ROOF TOP DECK! ** BUYER BONUS - $5,000 CREDIT AT CLOSE FOR CLOSING COSTS/INSURANCE + 2YR Home Warranty plan! Enjoy sweeping views of the hills & tree tops, SF Bay & in the evening & glittering skyline beyond, a vantage point few properties can offer. At the heart of the home, an open, FLEXIBLE floor plan, true chefs kitchen, custom cabinetry to the ceiling, stainless steel Miele appliances, GAS COOKTOP, posh wine refrigerator/bar cabinet, designer light fixtures, striking kitchen island with waterfall-edge marble counters. Premium finishes are thoughtfully integrated throughout the entire home. Every detail has been intentionally selected creating a cohesive, high-design environment that feels elevated & enduring. Oversized windows frame a living canvas of light and landscape, while expansive outdoor terraces extend the interior footprint to the horizon. Truly seamless indoor-outdoor living! At its pinnacle, a one-of-a-kind rooftop view deck delivers a commanding perspective from treetops to Bay views, great for exceptional executive-level hosting. Commuters delight: 5 minutes to HWYS 92,280,101 near CALTRANS , EZ access between SF & Silicon Valley, SFO Int'l Airport, top Schools! New showing instructions!
Full Property Details
Full Property Details for 3288 Oak Ct
General
- Price: $3,498,888
- Status: Active
- Type: Single Family
- Source: RE_Infolink
- MLS ID: ML82035778
- Updated: 5/19/2026
- Added to Site: 94 day(s) ago
Rooms
Bathrooms
- Total Bathrooms: 4
- Full Bathrooms: 3
- Half Bathrooms: 1
Bedrooms
- Total Bedrooms: 4
Other Rooms
- Family Room: Kitchen / Family Room Combo
Additional Information
- Extras: Not Applicable
Parking
- Garage Spaces: 2
- Parking Features: Attached Garage, On Street
Location
- Area: Haskins Estates Etc.
- County: San Mateo
- Cross Streets: E. LAUREL CREEK RD
Heating & Cooling
- Cooling Type: None
- Heating Type: Central Air (Forced Air)
Utilities
- Sewer: Public Sewer, Sewer Connected, Sewer in Street
- Water: Public
- Utility Description: Public Utilities
Structural Information
- Construction: Detached
- Foundation: Concrete Perimeter and Slab
- Roof: Fiberglass
- Square Feet: 2,581
- Year Built: 2026
Lot Features
- Minimum Lot Size: 11646
- Lot Size (Sq. Ft.): 11,646
- Zoning: R10006
Listed by KW Advisors, Wong Real Estate Grp
Get Pre-Approved Today
Schools
Schools serving 3288 Oak Ct
School Districts:Belmont-Redwood Shores Elementary School District, Sequoia Union High School District
| Name | Grades | Distance |
|---|---|---|
Cipriani Elementary School 2525 Buena Vista Avenue, Belmont, CA 94002 | K-5 | 0.5 mi |
Ralston Intermediate School 2675 Ralston Avenue, Belmont, CA 94002 | 6-8 | 0.7 mi |
Carlmont High School 1400 Alameda de las Pulgas, Belmont, CA 94002 | 9-12 | 1.7 mi |
Disclaimer:
School attendance boundaries provided by ATTOM Data Solutions and are for reference only. Contact the school directly to verify enrollment eligibility.
Price & Sales History for 3288 Oak Ct
Date
Details
Price
Change
Source
4/13/2026
Price Reduced
$3,498,888
-12.51%
MLS
3/30/2026
Price Reduced
$3,999,000
-4.74%
MLS
2/21/2026
Listed
$4,198,000
—
MLS
Disclaimer: Historical sales information is derived from public records provided by the county offices. Information is not guaranteed and should be independently verified.
Estimate the Cost
Estimate the Cost for 3288 Oak Ct
3288 Oak Ct, Belmont, CA 94002 (MLS# ML82035778) is a Single Family property with 4 bedrooms, 3 full bathrooms and 1 partial bathroom. 3288 Oak Ct is currently listed for $3,498,888 and was received on February 21, 2026. Want to learn more about 3288 Oak Ct? Do you have questions about finding other Single Family real estate for sale in Belmont? You can browse all Belmont real estate or contact a Coldwell Banker agent to request more information.