
This is a carousel with tiles that activate property listing cards. Use the previous and next buttons to navigate.

$1,075,000
This is a carousel with tiles that activate property listing cards. Use the previous and next buttons to navigate.


Full Property Details for 134 Ardmore Way
Sign in to view more details. Local MLS Rules require you to be signed in. Not a member yet? Sign up now.
General
- Sold For: $1,075,000
- HOA FEE: $65/month
- Status: Closed
- Type: Single Family
- Source: BAREIS
- MLS ID: 326055114
- Added to Site: 106 day(s) ago
Interior
- Rooms/Areas: Dining Room, Family Room, Kitchen, Living Room, Primary Bathroom, Primary Bedroom, Primary Bedroom 2+
- Fireplace: Yes
- Number of Fireplaces: 1
- Fireplace(s): Wood-Burning
- Appliances: Dishwasher, Disposal, Gas Water Heater
- Flooring: Laminate, Linoleum, Simulated Wood, Tile
Rooms
Bathrooms
- Total Bathrooms: 3
- Full Bathrooms: 3
- Bathroom Features: Shower Stall(s), Tub w/Shower Over
Bedrooms
- Total Bedrooms: 4
Other Rooms
- Kitchen: Breakfast Area
- Dining Room: Dining/Living Combo
- Laundry: In Garage
Additional Information
- Shared Amenities: Clubhouse, Pool
- Security/Safety: Carbon Mon Detector, Double Strapped Water Heater, Smoke Detector
Parking
- Garage: Yes
- Garage Spaces: 2
- Garage Description: RV Possible, Uncovered Parking Space, See Remarks
Location
- Cross Streets: Chelsea Hills
- Driving Directions: Please use GPS.
Community
- Association: Yes
- Assoc. Fees Include: Pool
Heating & Cooling
- Cooling Type: Central
- Heating Type: Central
Utilities
- Sewer: Public Sewer
- Water: Public
- Utility Description: Internet Available, Public, Sewer Connected
Structural Information
- Architectural Style: Traditional
- Roof: Composition
- Stories/Levels: 2
- Square Feet: 1,714
- Sq. Ft. Source: Assessor Auto-Fill
- Year Built: 1969
Lot Features
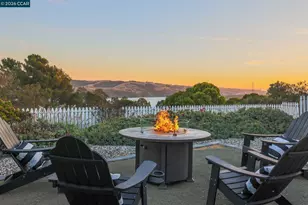
- Property View: Bay, Bridges, City Lights, Downtown, Hills, Panoramic
- Lot Size (Acres): 0.3
- Lot Size (Sq. Ft.): 13,068
- Lot Description: Shape Irregular
- Fencing (Description): Back Yard
Financial Considerations
- Association Fee: $65
- Assoc Fee Freq.: Monthly
Disclosures and Reports
- Special Conditions: None
Listing provided by Twin Oaks Real Estate INC, Toni Foster
Listing agent
Toni Foster
Twin Oaks Real Estate INC

 NMLS#: 1598647
Schools serving 134 Ardmore Way
| Name | Grades | Distance |
|---|---|---|
Mary Farmar Elementary School 901 Military West, Benicia, CA 94510 | K-5 | 0.7 mi |
Benicia Middle School 1100 S.ampton Rd., Benicia, CA 94510 | 6-8 | 0.8 mi |
Benicia High School 1101 Military West, Benicia, CA 94510 | 9-12 | 1 mi |
This is a carousel with tiles that activate property listing cards. Use the previous and next buttons to navigate.

- Single Family
- Active
- 4Beds
- 3Total Baths

- Single Family
- Active
- 4Beds
- 3Total Baths
- 2,569Sq. Ft.

- Single Family
- Active
- 4Beds
- 3Total Baths
- 2,569Sq. Ft.
- Single Family
- Active
- 4Beds
- 3Total Baths
- 2,328Sq. Ft.

This is a carousel with tiles that activate property listing cards. Use the previous and next buttons to navigate.

- Condo
- Active
- Updated 2 days ago
- 2Beds
- 2Total Baths
- 1,048Sq. Ft.


- Single Family
- Active
- Updated 16 hours ago
- 3Beds
- 3Total Baths
- Residential Lots
- Active
- Updated 15 hours ago
- 0.22Acres
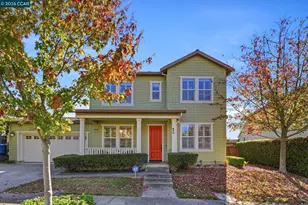
- Single Family
- Active
- Updated 12 hours ago
- 4Beds
- 3Total Baths

This is a carousel with tiles that activate property listing cards. Use the previous and next buttons to navigate.
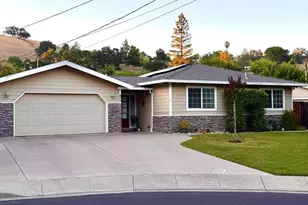
- Single Family
- Active
- Updated 3 days ago
- 3Beds
- 2Total Baths
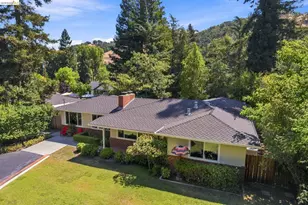
- Single Family
- Active
- Updated 1 day ago
- 3Beds
- 3Total Baths
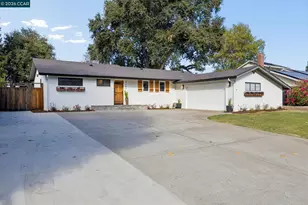
- Single Family
- Active
- Updated 1 hour ago
- 3Beds
- 2Total Baths
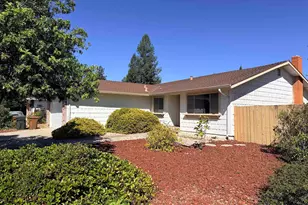
- Single Family
- Active
- Updated 4 days ago
- 4Beds
- 2Total Baths
This is a carousel with tiles that activate property listing cards. Use the previous and next buttons to navigate.
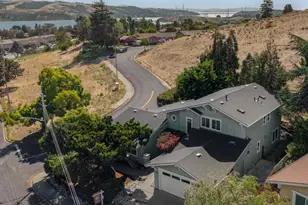
- Single Family
- Closed
- 6Beds
- 3Total Baths
- 2,839Sq. Ft.
Sold provided by Coldwell Banker Kappel Gateway, Ryan Preston
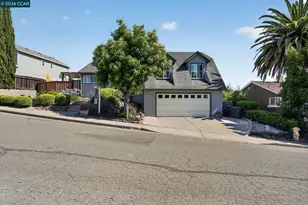
- Single Family
- Closed
- 4Beds
- 3Total Baths
Sold by Vanguard Properties, Matthew Woebcke
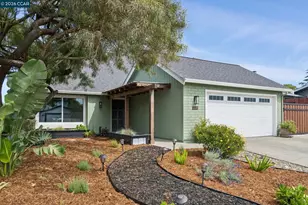
- Single Family
- Closed
- 4Beds
- 3Total Baths
Sold by Coldwell Banker Solano Pacific, Rose Hadaway
- Single Family
- Closed
- 4Beds
- 2Total Baths
Sold by Compass, M.J. St. Jean
134 Ardmore Way, Benicia, CA 94510 (MLS# 326055114) is a Single Family property that was sold at $1,075,000 on July 31, 2026. Want to learn more about 134 Ardmore Way? Do you have questions about finding other Single Family real estate for sale in Benicia? You can browse all Benicia real estate or contact a Coldwell Banker agent to request more information.