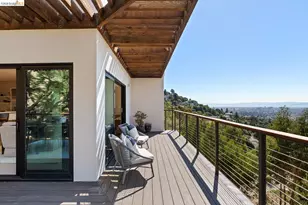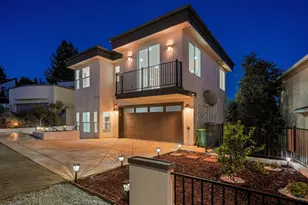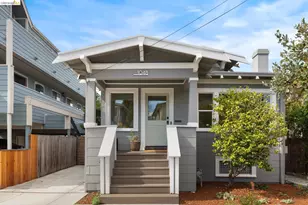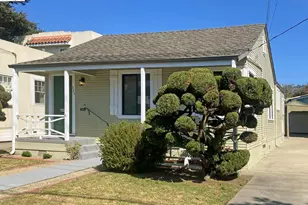



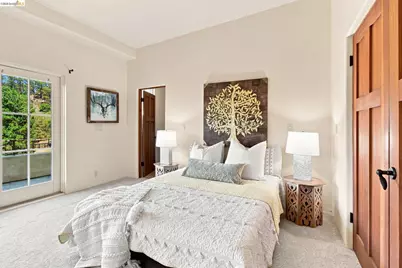
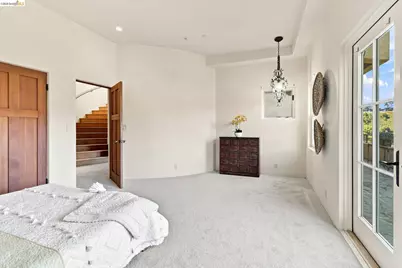
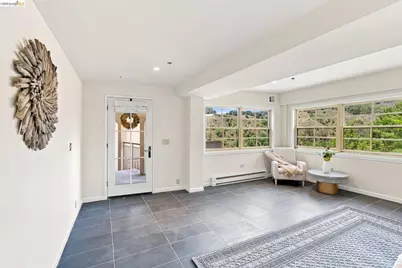
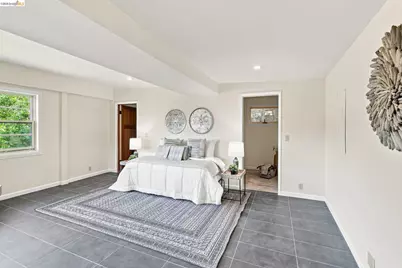



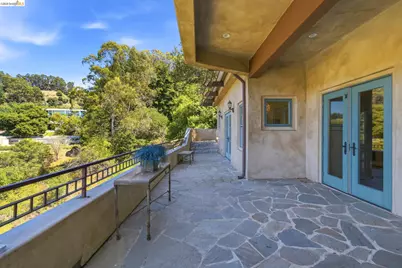
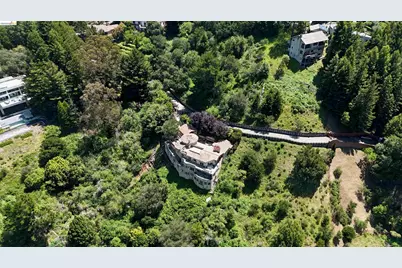

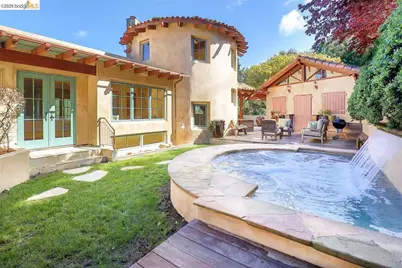
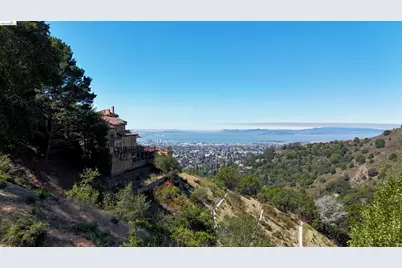
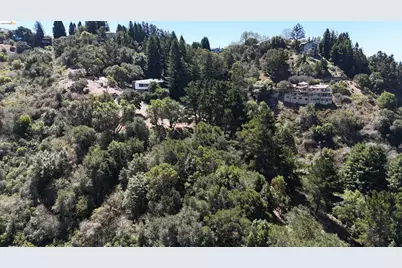
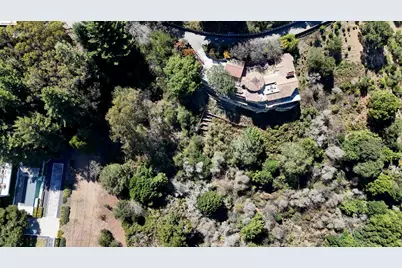
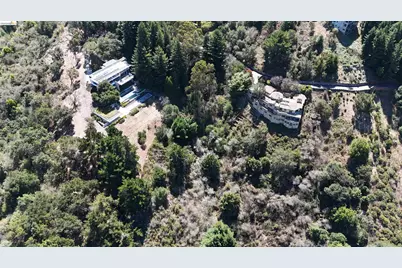
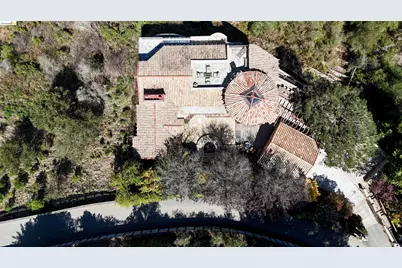
This is a carousel with tiles that activate property listing cards. Use the previous and next buttons to navigate.
$3,850,000 Just Listed
This is a carousel with tiles that activate property listing cards. Use the previous and next buttons to navigate.
Full Property Details for 11 Drury Ct
General
- Price: $3,850,000
- Status: Active
- Type: Single Family
- Source: MAX
- MLS ID: 41146407
- Updated: Today (8/27/2026)
- Added to Site: Today
Interior
- Number of Rooms: 8
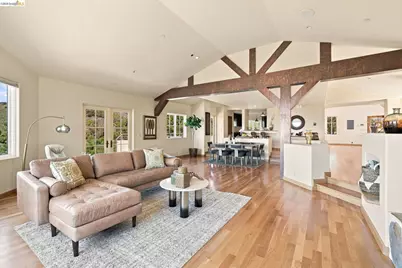
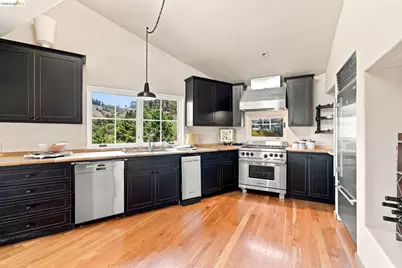
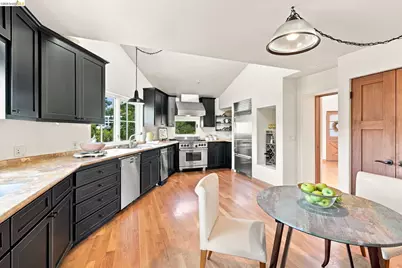
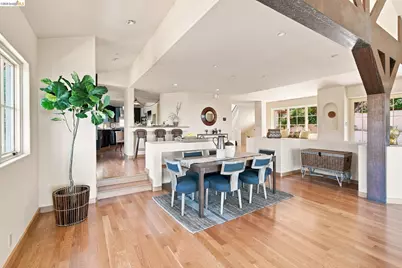
- Interior Features: Den, In-Law Floorplan, Counter - Solid Surface, Energy Star Lighting
- Number of Fireplaces: 3
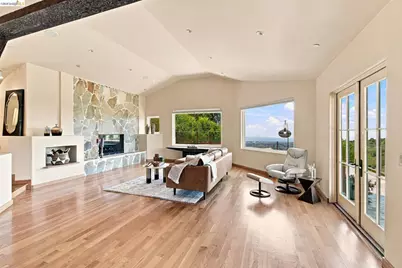
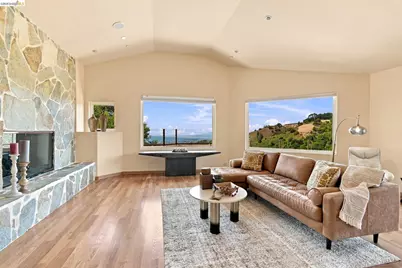
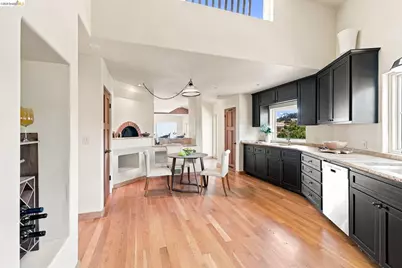
- Fireplace(s): Family Room, Master Bedroom, Raised Hearth, Stone, Wood Burning, Kitchen
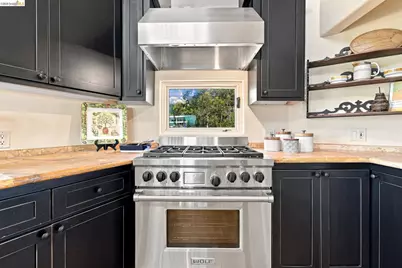
- Appliances: Gas Range, Plumbed For Ice Maker, Free-Standing Range, Refrigerator, Self Cleaning Oven, Dryer, Washer, Gas Water Heater
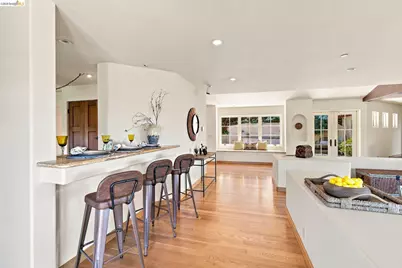
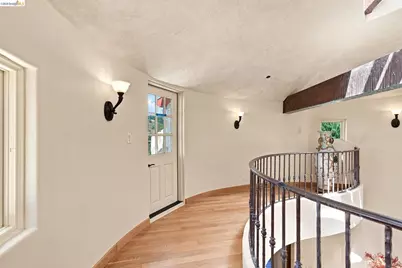
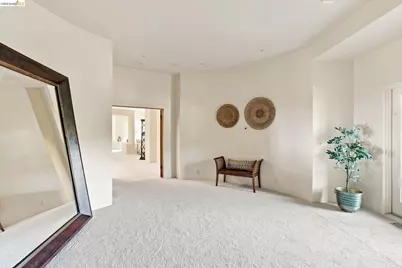
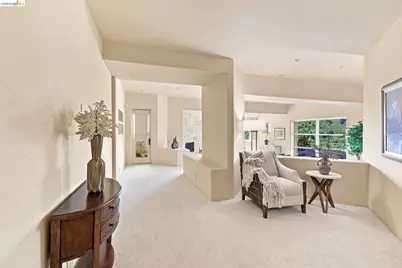
- Flooring: Hardwood, Carpet
Rooms
Bathrooms
- Total Bathrooms: 6
- Full Bathrooms: 5
- Partial Bathrooms: 1
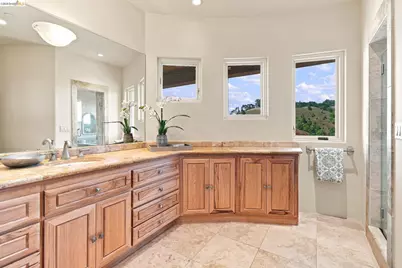
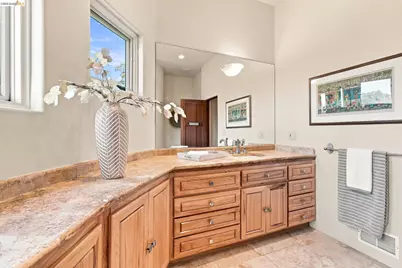
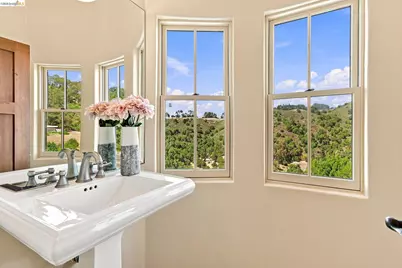
- Bathroom Features: Solid Surface, Tile, Tub, Updated Baths, Closet, Granite, Marble, Stone, Window
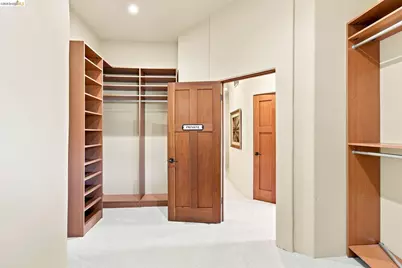
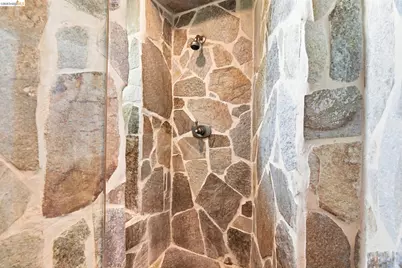
- Primary Bathroom: Solid Surface, Tile, Tub with Jets, Updated Baths, Closet, Double Vanity, Granite, Marble, Multiple Shower Heads, Sitting Area, Stone, Walk-In Closet(s), Window
Bedrooms
- Total Bedrooms: 5
Other Rooms
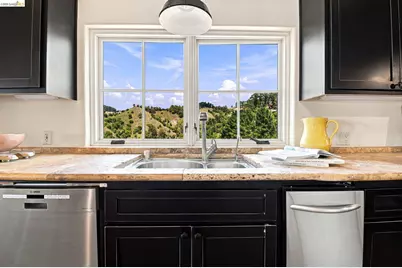
- Kitchen: 220-Volt Outlet, Solid Surface Counter, Stone Counters, Disposal, Gas Range/Cooktop, Icemaker Hookup, Freestanding Range/Oven, Refrigerator, Self-Cleaning Oven
- Laundry: 220 Volt Outlet, Dryer, Laundry Room, Washer
Additional Information
- Pool: Yes
- Pool Description: Gas Heat
Exterior
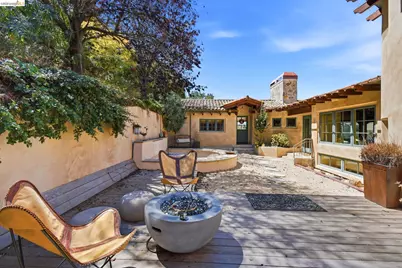
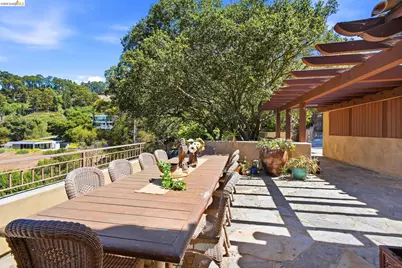
- Exterior Features: Side Yard, Sprinklers Front, Sprinklers Side
Parking
- Attached garage: Yes
- Garage Spaces: 2
- Parking Features: Attached, Detached, Garage Door Opener
Location
- Area: Listing
- County: Alameda
- Subdivision: Claremont Hills
- Driving Directions: Alvarado to Amito to Drury Rd. to Drury Ct...
Community
- Pets Allowed: Yes
Heating & Cooling
- Central air: Yes
- Cooling Type: Central Air, ENERGY STAR Qualified Equipment
- Heating Type: Zoned
Utilities
- Sewer: Public Sewer
- Water: Public
Structural Information
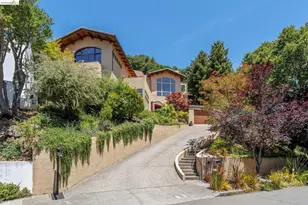
- Architectural Style: Mediterranean
- Model: Mediterranean Signature
- Exterior Const.: Stucco
- Roof: Tile
- Windows: Window Coverings
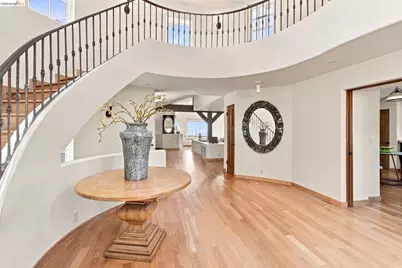
- Stories/Levels: Three or More Stories
- Year Built: 2005
Lot Features
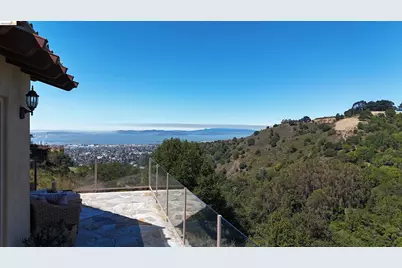
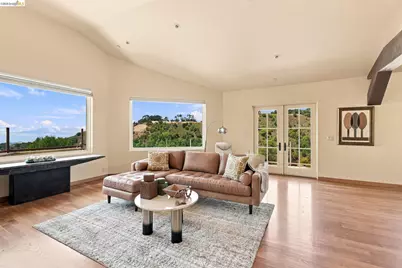
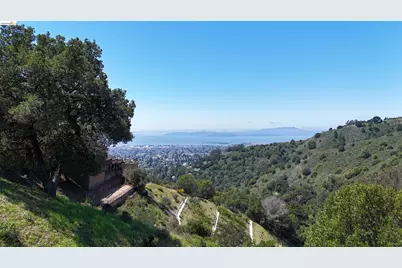
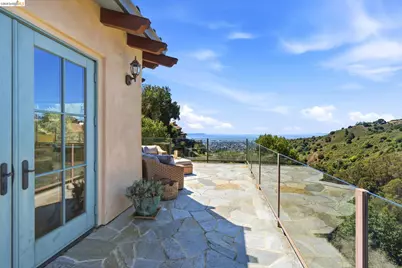
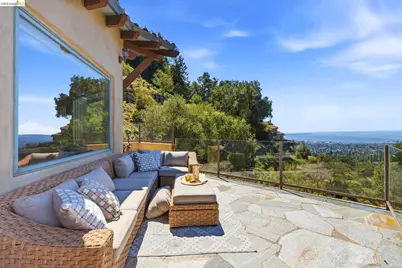
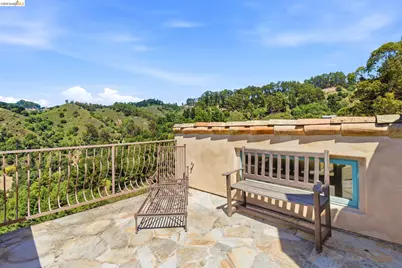
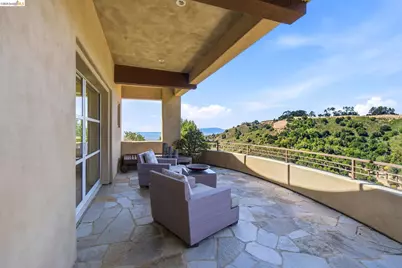
- Property View: Bay, Canyon, City Lights, Downtown, Golden Gate Bridge, Hills, Mountain(s), San Francisco, Valley, Water, Trees/Woods, Other, City, Mt Tamalpais, Ocean
- Mountain views: Yes
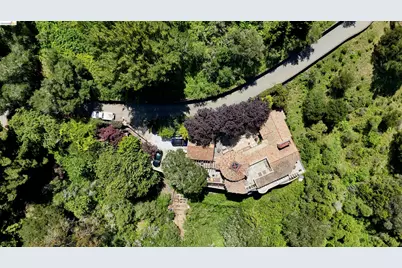
- Lot Size (Acres): 0.6
- Lot Dimensions: 26136
- Lot Features: Sloped Down, Sprinklers In Rear
Financial Considerations
- For Sale: Yes
- Price Per Sq. Ft.: $642
Disclosures and Reports
- Property ID: 48H7651531
Schools serving 11 Drury Ct
| Name | Grades | Distance |
|---|---|---|
Claremont Middle School 5750 College Avenue, Oakland, CA 94618 | 6-8 | 1.7 mi |
Oakland Technical High School 4351 BRd.way, Oakland, CA 94611 | 9-12 | 2.6 mi |
Price & Sales History for 11 Drury Ct
Estimate the Cost for 11 Drury Ct
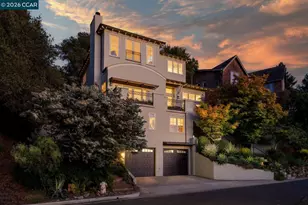
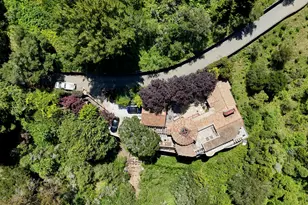
11 Drury Ct, Berkeley, CA 94705 (MLS# 41146407) is a Single Family property with 5 bedrooms, 5 full bathrooms and 1 partial bathroom. 11 Drury Ct is currently listed for $3,850,000 and was received on August 27, 2026. This property is listed by David Eckert from our Oakland-Piedmont Office.Want to learn more about 11 Drury Ct? Do you have questions about finding other Single Family real estate for sale in Berkeley? You can browse all Berkeley real estate or contact a Coldwell Banker agent to request more information.