This is a carousel with tiles that activate property listing cards. Use the previous and next buttons to navigate.
1/59
$3,000,000
This is a carousel with tiles that activate property listing cards. Use the previous and next buttons to navigate.
1/59
Property Description
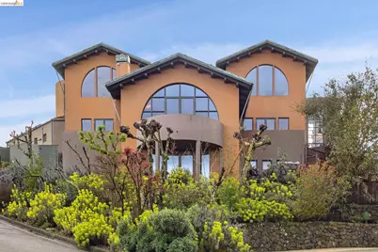
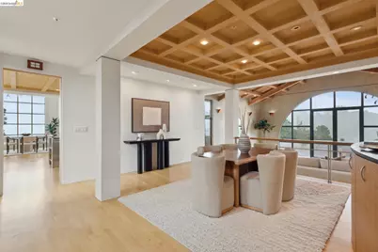
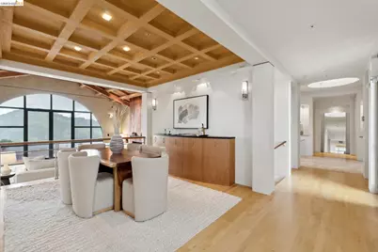
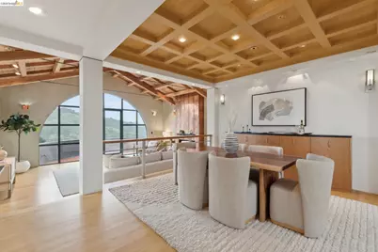
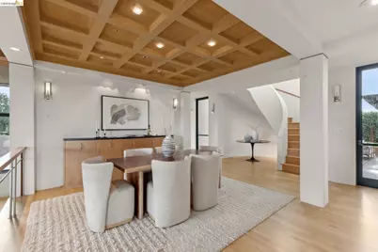
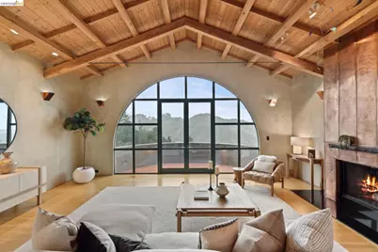
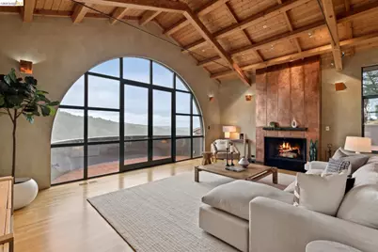
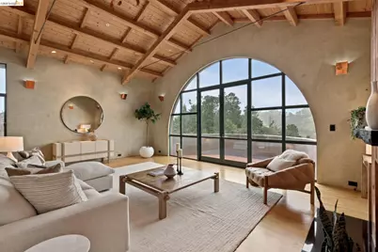
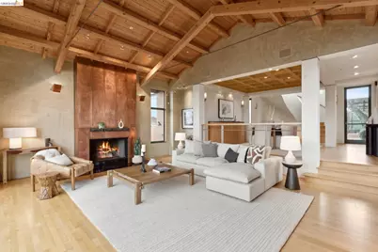
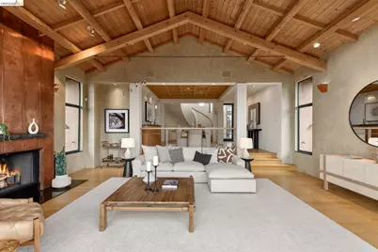
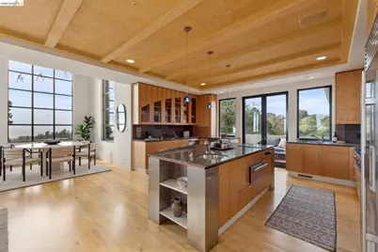
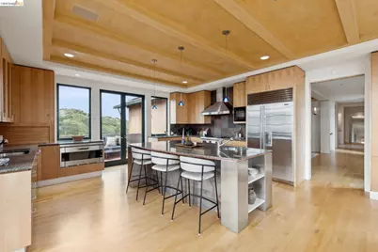
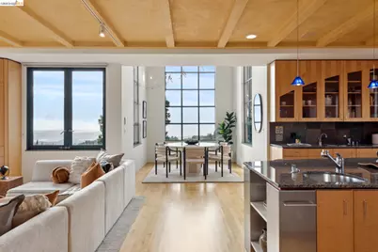
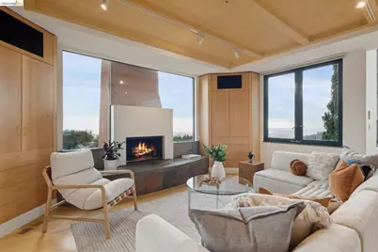
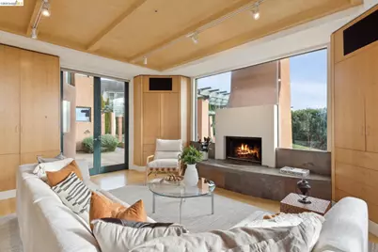
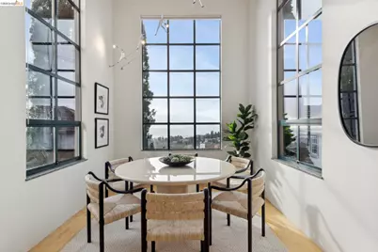
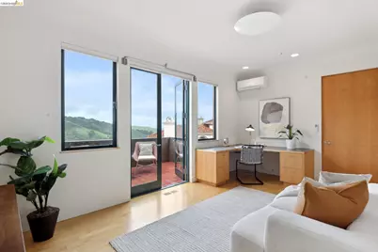
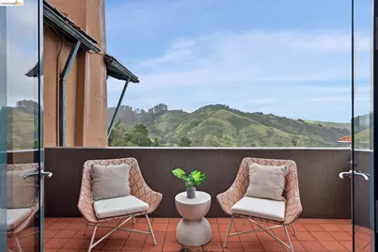
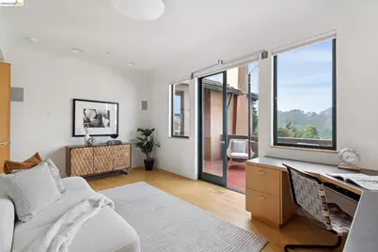
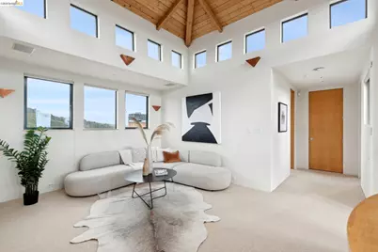
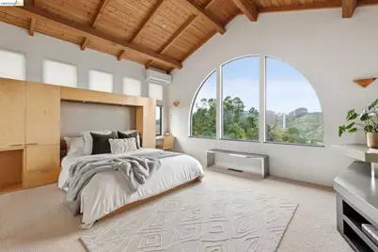
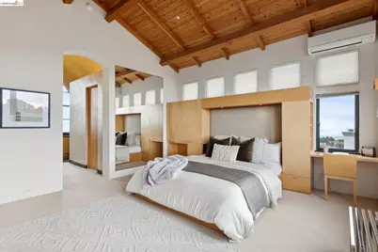
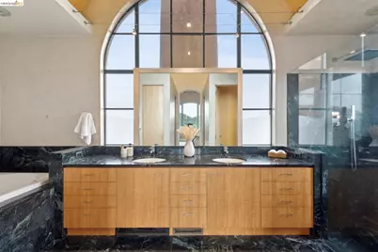
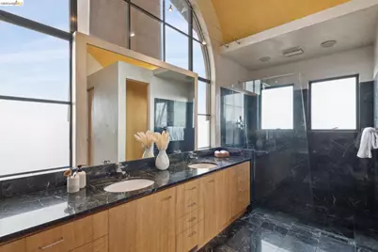
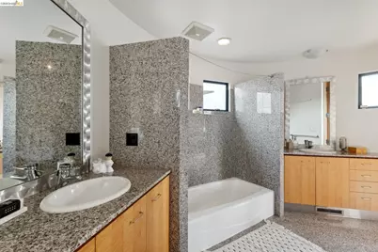
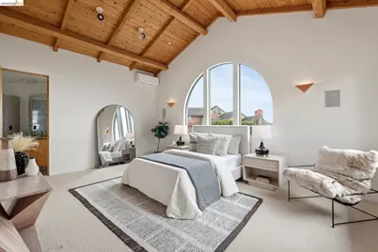
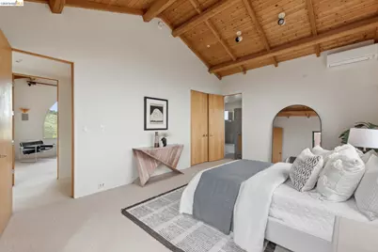
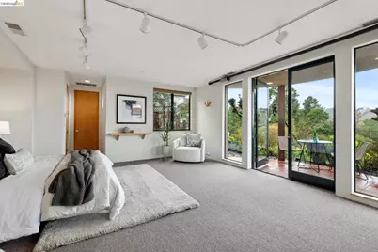
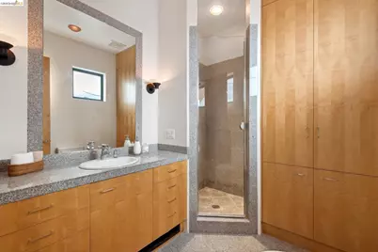
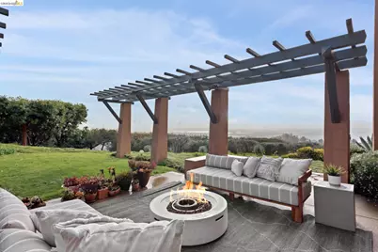
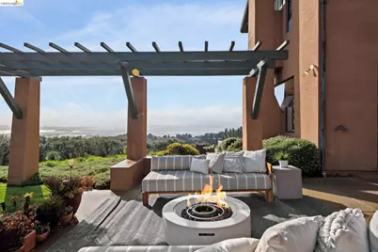
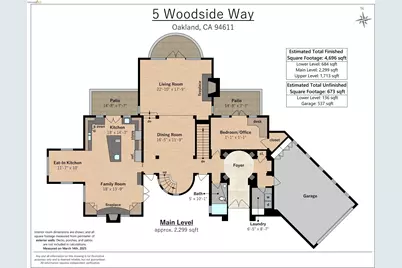
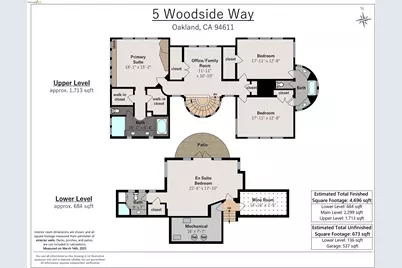
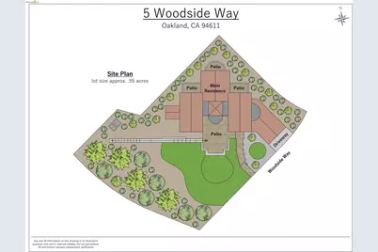
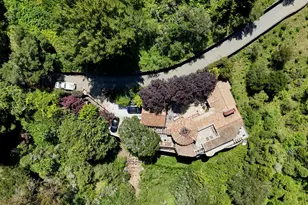
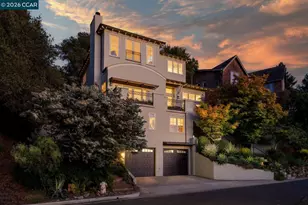
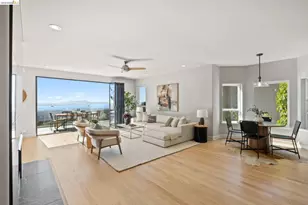
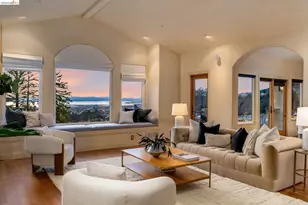
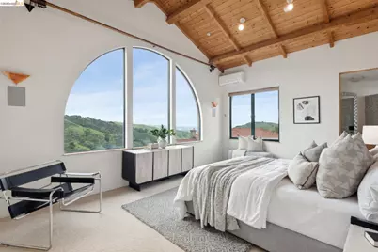
This modern contemporary home with adjoining lot, is perched just off Grizzly Peak, offering panoramic views over SF Bay, San Francisco, Oakland and beyond. A dramatic hall leads to the dining room and oversized living room with a copper fireplace under beamed ceilings. The kitchen/family room combo is equipped with wide granite countertops, top of the line appliances, fireplace all with 360" stunning views of the bay and canyons. The spacious office, which could easily serve as a bedroom, includes a full bath and completes the main level. A spectacular winding staircase leads up to 3 large bedrooms and 2 contemporary bathrooms. The primary suite offers breathtaking views in every direction, vaulted beamed ceilings, and two generous walk-in closets. The lower level has the 5th bedroom or additional family room. The home has a cistern and solar panels making it water and energy efficient along with six Tesla backup batteries. There are two APNs associated with this property: 48H-7902-13-2 (.29 of an acre) and 48H-7902-14 (.26 of an acre).
Full Property Details
Full Property Details for 5 Woodside Way
General
- Price: $3,000,000
- Status: Active
- Type: Single Family
- Source: MAX
- MLS ID: 41146547
- Updated: 10/6/2026
- Added to Site: 47 day(s) ago
Interior
- Number of Rooms: 11
- Interior Features: Au Pair, Dining Area, Family Room, Office, Storage, Utility Room, Counter - Solid Surface
- Number of Fireplaces: 2
- Fireplace(s): Family Room, Living Room
- Appliances: Dishwasher, Gas Range, Microwave, Oven, Range, Refrigerator, Dryer, Washer
- Flooring: Hardwood, Carpet
Rooms
Bathrooms
- Total Bathrooms: 4
- Full Bathrooms: 4
- Bathroom Features: Shower Over Tub, Updated Baths, Double Vanity, Granite, Jack & Jill, Window
- Primary Bathroom: Stall Shower, Tub with Jets, Updated Baths, Closet, Double Vanity, Marble, Walk-In Closet(s), Window
Bedrooms
- Total Bedrooms: 5
Other Rooms
- Kitchen: Solid Surface Counter, Dishwasher, Eat-in Kitchen, Disposal, Gas Range/Cooktop, Kitchen Island, Microwave, Built-In Oven, Built-In Range/Oven, Refrigerator
- Laundry: Dryer, Laundry Room, Washer, Cabinets
Exterior
- Exterior Features: Back Yard, Front Yard, Garden/Play, Side Yard
Parking
- Attached garage: Yes
- Garage Spaces: 2
- Parking Features: Attached, Garage, Int Access From Garage, Electric Vehicle Charging Station(s)
Location
- Area: Listing
- County: Alameda
- Subdivision: Grizzly Pk Est.
- Driving Directions: Grizzly Peak Rd to Woodside Way
School Information
- School District: Oakland (510) 879-8111
- Elem School District: Oakland (510) 879-8111
- High School District: Oakland (510) 879-8111
Heating & Cooling
- Central air: Yes
- Cooling Type: Central Air
- Heating Type: Zoned
Utilities
- Sewer: Public Sewer
- Water: Storage Tank, Public
Structural Information
- Architectural Style: Contemporary
- Exterior Const.: Stucco
- Roof: Tile
- Stories/Levels: Two Story
- Year Built: 1994
Lot Features
- Property View: Bay, Bay Bridge, City Lights, Downtown, Golden Gate Bridge, Park/Greenbelt, Hills, Mountain(s), Mount Diablo, Panoramic, San Francisco, Water, Bridge(s), City, Mt Tamalpais, Ocean
- Mountain views: Yes
- Lot Size (Acres): 0.55
- Lot Dimensions: 23958
- Lot Features: Court, Sloped Down, Premium Lot, Secluded, Back Yard, Front Yard, Landscaped, Private, Security Gate
- Fencing (Description): Fenced
Financial Considerations
- Price Per Sq. Ft.: $639
Disclosures and Reports
- Property ID: 48H790214
Listed by Compass, Matthew Heafey and Compass, Teresa Baum

Get Pre-Approved Today
Schools
Schools serving 5 Woodside Way
School District:Oakland Unified School District
| Name | Grades | Distance |
|---|---|---|
Claremont Middle School 5750 College Avenue, Oakland, CA 94618 | 6-8 | 2.2 mi |
Oakland Technical High School 4351 BRd.way, Oakland, CA 94611 | 9-12 | 2.9 mi |
Disclaimer:
School attendance boundaries provided by ATTOM Data Solutions and are for reference only. Contact the school directly to verify enrollment eligibility.
Price & Sales History for 5 Woodside Way
Date
Details
Price
Change
Source
8/28/2026
Listed
$3,000,000
59900%
MLS
10/09/2018
Sold
$5,000
—
Public Record
Disclaimer: Historical sales information is derived from public records provided by the county offices. Information is not guaranteed and should be independently verified.
Tax History
Tax History for 5 Woodside Way
Year
Property Taxes
Change
Tax Assessment
Change
2025
$7,529
—
$463,620
2%
2025
$7,529
5%
$454,532
2%
2024
$7,145
-5%
$445,619
2%
2023
$7,487
3%
$436,883
2%
2022
$7,273
5%
$428,318
2%
2021
$6,901
1%
$419,921
1%
2020
$6,827
4%
$415,618
2%
2019
$6,536
1%
$407,469
1%
2018
$6,460
4%
$403,491
2%
2017
$6,198
4%
$395,580
2%
2016
$5,963
—
$387,825
2%
2015
$5,935
19%
$382,000
25%
2014
$4,979
—
$304,908
—
2013
$4,979
—
$303,531
—
Disclaimer: Historical tax information is derived from public records provided by the county offices. Information is not guaranteed and should be independently verified.
Estimate the Cost
Estimate the Cost for 5 Woodside Way
5 Woodside Way, Oakland, CA 94611 (MLS# 41146547) is a Single Family property with 5 bedrooms and 4 full bathrooms. 5 Woodside Way is currently listed for $3,000,000 and was received on August 28, 2026. Want to learn more about 5 Woodside Way? Do you have questions about finding other Single Family real estate for sale in Oakland? You can browse all Oakland real estate or contact a Coldwell Banker agent to request more information.